| Type | Detached house |
|---|---|
| Living area approx. | 128 m² |
| Bedrooms | 3 |
| Rooms | 4,5 |
|---|---|
| Bathrooms | 1 |
| Plot area | 680 m² |
|---|
| Purchase price | 459.000 € |
|---|---|
| Price per m² | 3,593.24 €/m² |
| Commission | 3,57% |
Calculate using this listing's purchase price. Every assumption is editable and all figures are non-binding estimates.
The initial payment is estimated as loan amount × (interest + repayment) ÷ 12. Individual lending terms, special repayments and further fees are not included. Tax, notary and agent costs may differ in your case. This is not a financing offer or financial advice.
Your inputs are calculated only in this browser and are not saved or sent to TraumImmo.
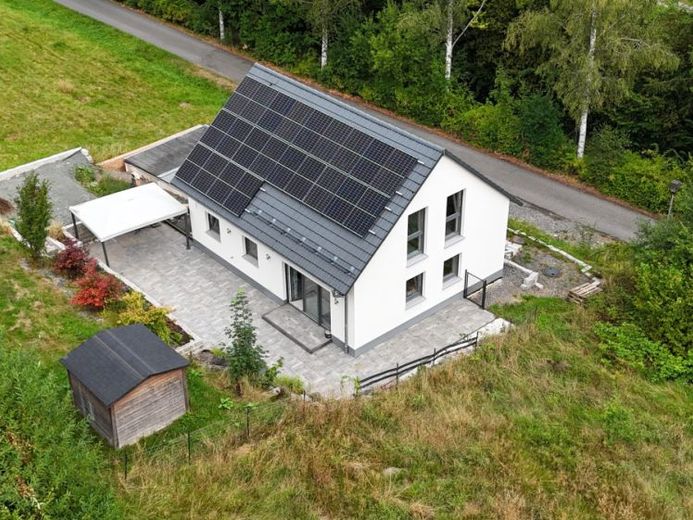
More financing calculators and assumptionsThis detached house in Ködnitz-Ebersbach, built in 2020 using solid construction by Büttner Massivhaus, combines contemporary architecture, well-designed layouts and maximum energy efficiency. Thanks to the combination of a modern heat pump, underfloor heating and its own photovoltaic system, you can live here largely independently of rising energy costs while also making a valuable contribution to environmental protection.
The house impresses with its stylish appearance and consistent, high-quality interior: easy-care large-format tiles have been laid throughout the property, giving the rooms an elegant and spacious atmosphere.
Ground floor – Open-plan living & modern layout:
The heart of the house is the bright, spacious living and dining area with integrated kitchen. From here, you have direct access to the absolute highlight of the house: the impressive approx. 70 m² sun terrace, which invites you to unforgettable barbecues and relaxing hours as an extended outdoor living space. The ground floor is completed by a stylish guest WC and a conveniently located utility room, which houses the building services and provides additional storage space.
Upper floor – Private retreats for the whole family:
A modern staircase leads to the upper floor. Here you will find a spacious master bedroom and two bright, flexibly usable children's rooms (also ideal as a home office or guest area). The bathroom with natural light leaves nothing to be desired: it is modernly tiled and equipped with a bathtub, separate shower, washbasin, WC and a practical heated towel rail.
Attic:
The attic provides valuable usable space as additional storage for suitcases, decorative items and seasonal belongings.
Outdoor area & potential:
The 680 m² plot is ideally oriented towards the sun. The garden behind the house has already been terraced with great attention to detail and offers plenty of greenery as well as ample space to relax on the spacious terrace.
The design of the outdoor areas at the front of the property still leaves the new owner room for individual preferences. As the interior of the house is completely finished, you can carry out this work after moving in without any time pressure and at your leisure.
Important note regarding the double garage:
There is a technical construction defect concerning the existing garages. A comprehensive proposal from a renowned regional construction company for remedying the issue is already available. This circumstance has already been fully and fairly taken into account in determining the property’s price, allowing you to acquire a property with an outstanding price-performance ratio in a sought-after location.
Your new home is already waiting for you! See for yourself the advantages of this modern energy-efficient house and the exceptional quality of living on site. Please feel free to contact us to arrange your individual viewing appointment—we look forward to hearing from you!
Your destination goes to Google Maps only when you submit the form. TraumImmo neither stores nor logs it.


