| Type | Semi-detached house |
|---|---|
| Living area approx. | 175 m² |
| Bedrooms | 5 |
| Rooms | 6 |
|---|---|
| Bathrooms | 2 |
| Plot area | 500 m² |
|---|---|
| Usable floor area | 56 m² |
| Purchase price | 395.000 € |
|---|---|
| Price per m² | 2,260.24 €/m² |
| Commission | 3,57% |
Calculate using this listing's purchase price. Every assumption is editable and all figures are non-binding estimates.
The initial payment is estimated as loan amount × (interest + repayment) ÷ 12. Individual lending terms, special repayments and further fees are not included. Tax, notary and agent costs may differ in your case. This is not a financing offer or financial advice.
Your inputs are calculated only in this browser and are not saved or sent to TraumImmo.
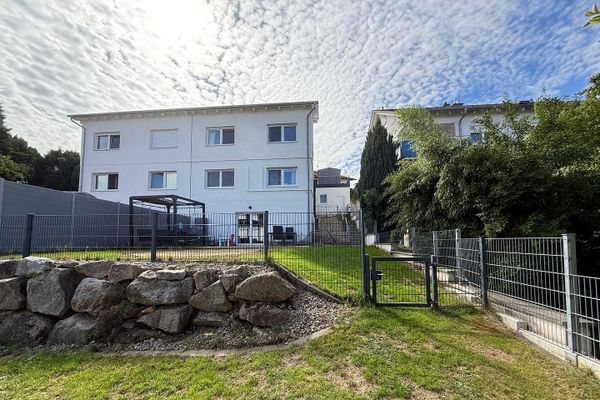
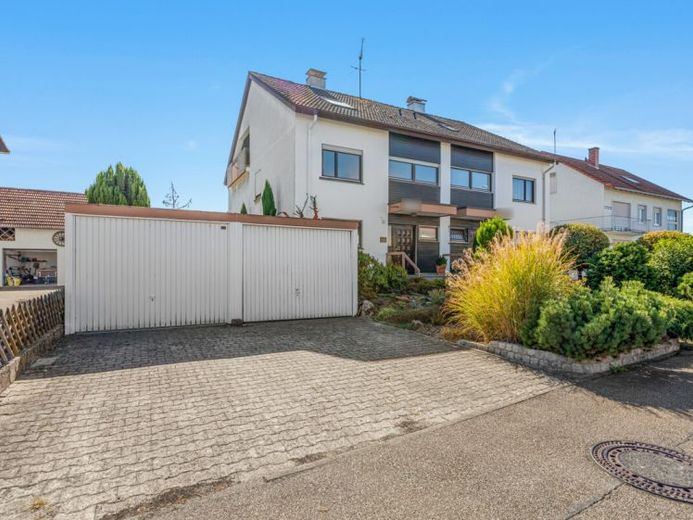
More financing calculators and assumptionsThis semi-detached house in Kuppenheim offers exactly what many families are looking for: generous rooms, plenty of space to live, and a plot with real feel-good potential. Across around 174.76 m² of living space, including the living area on the top floor, and approx. 500 m² of plot area, a home with versatile possibilities for use opens up.
On the ground floor, the generous living and dining area forms the heart of the house. From here you step directly onto the terrace and on into the garden – ideal for relaxed summer evenings, sociable hours, or family life outdoors. A separate kitchen, a guest WC, and practical storage options complement this level.
The upper floor offers pleasant retreats for the family. In addition to the bedrooms, a generous bathroom with bathtub, shower, and double washbasin is available. Particularly nice: a balcony looking toward the garden creates additional free space.
A real plus is the top floor, which has a further usable living area with a living room and bedroom as well as a balcony. The planned bathroom area is already prepared and can be finished individually. This level is therefore excellently suited to adult children, guests, a home office, or as an additional, largely independent living area.
The generous range of rooms continues in the basement as well: a hobby room, laundry and drying area, pantry, and further utility spaces provide plenty of storage and additional possibilities.
Outside, a generous garden with its own well and a beautiful terrace await you. A double garage and two additional parking spaces offer comfortable parking options.
The house is heated by an oil central heating system with underfloor heating; the burner and heat exchanger date from 2003. The heating system and tank were inspected and/or serviced again in 2026.
A home with plenty of room for family, individuality, and new living ideas
Your destination goes to Google Maps only when you submit the form. TraumImmo neither stores nor logs it.