Calculate using this listing's purchase price. Every assumption is editable and all figures are non-binding estimates.
The initial payment is estimated as loan amount × (interest + repayment) ÷ 12. Individual lending terms, special repayments and further fees are not included. Tax, notary and agent costs may differ in your case. This is not a financing offer or financial advice.
Your inputs are calculated only in this browser and are not saved or sent to TraumImmo.
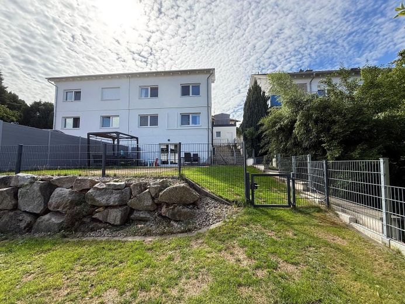
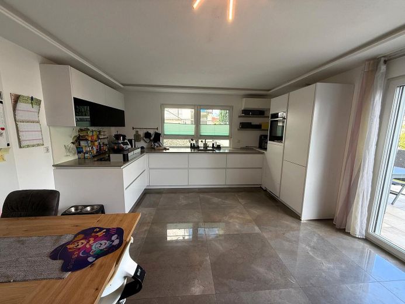
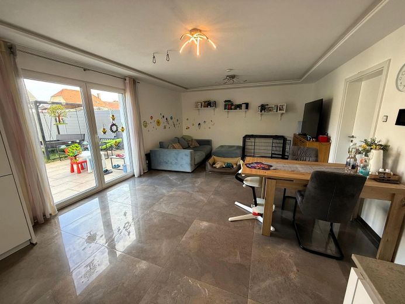
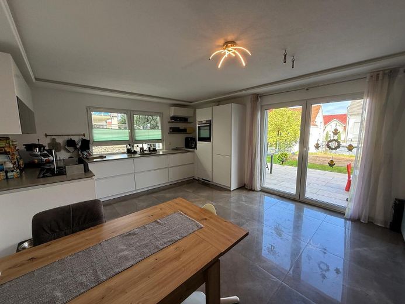
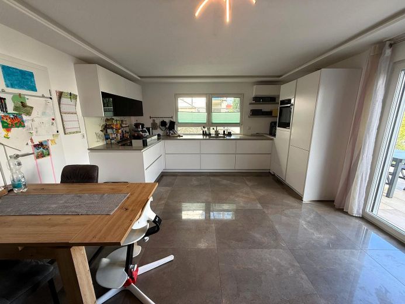
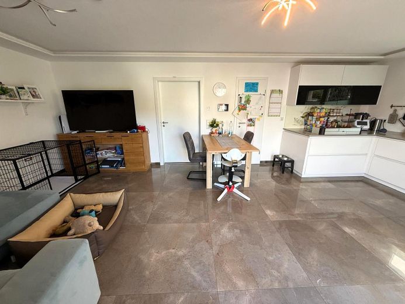
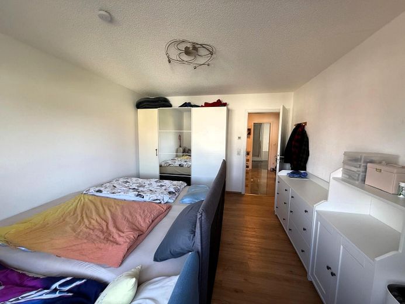
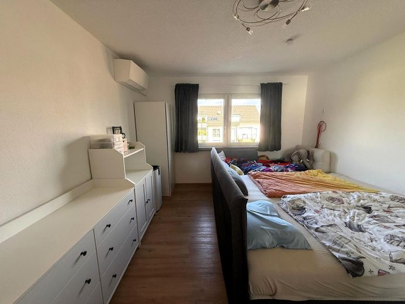
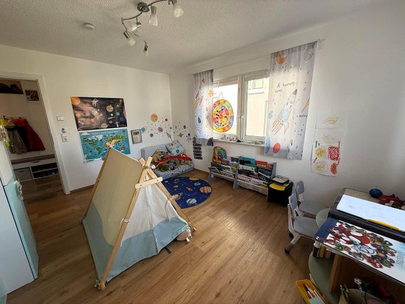
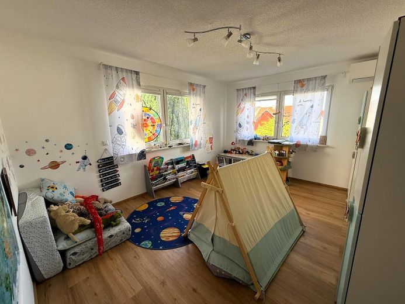
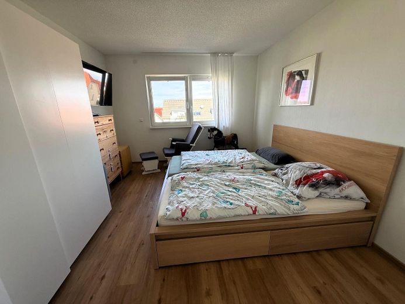
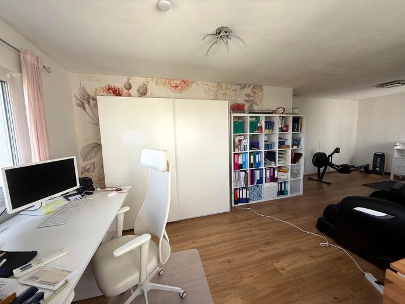
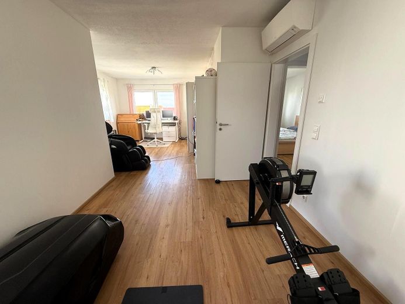
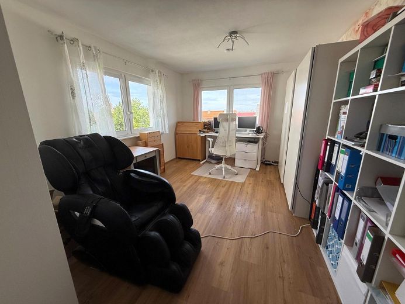
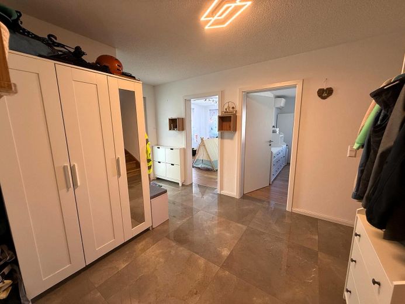
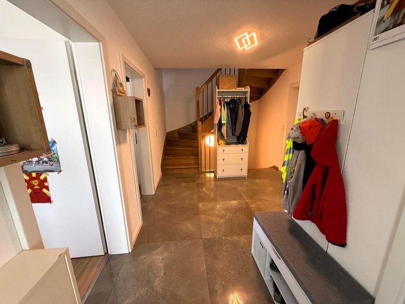
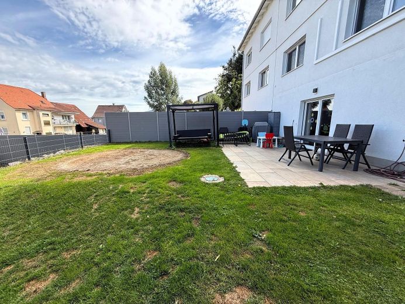
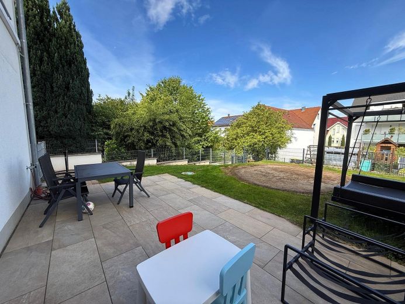
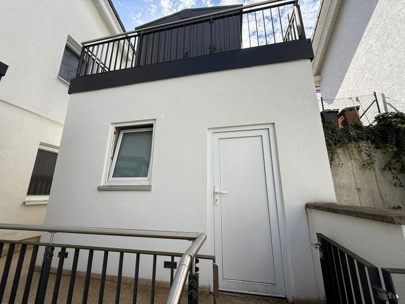
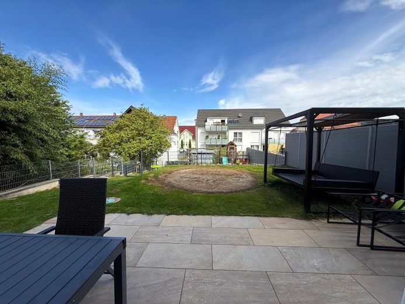
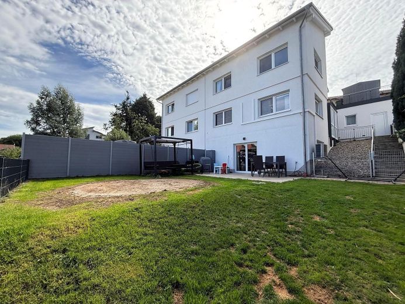
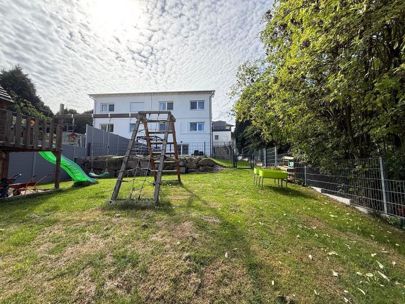
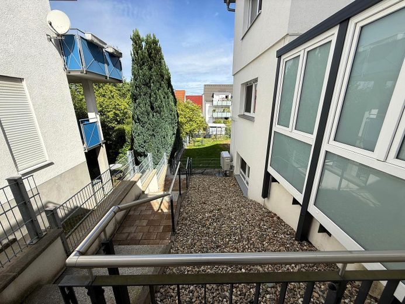
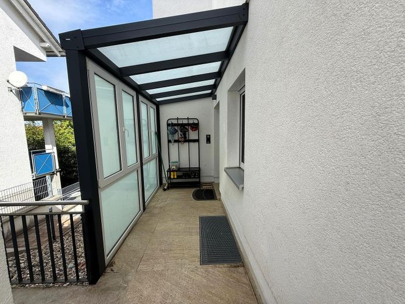
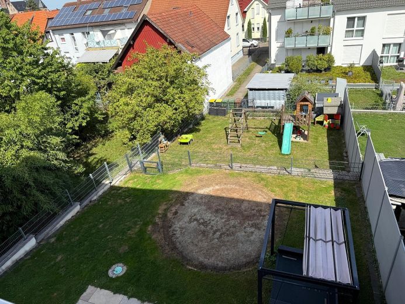
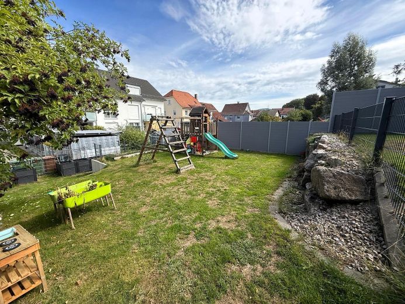
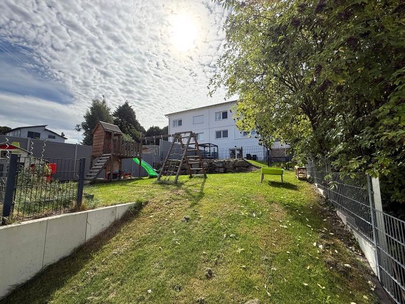
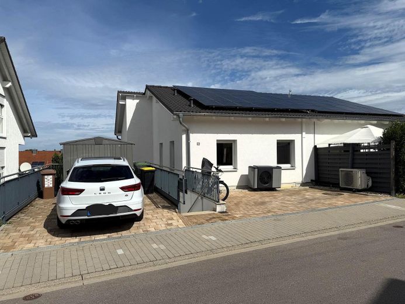
For sale is a high-quality and exceptionally well-maintained semi-detached house (built in 2019) in a sought-after, quiet residential area of Kuppenheim. The house was built on a hillside, which has the advantage of keeping it pleasantly cool in summer. The property impresses with its generous dimensions, a well-designed layout with 6 rooms across 192,32 m² of living space, and a 445 m² plot. The floors throughout are finished in high-quality vinyl and tile. A fully equipped fitted kitchen is included in the purchase price. The property offers plenty of space: the house has three floors plus a spacious attic. In addition to the living areas, 70 m² of ancillary space is available. In 2023, the attic was fully insulated and converted into additional usable storage and ancillary space (not certified for residential use). The outdoor area features a lovingly landscaped garden, a 28 m² terrace, a garden shed, and two parking spaces directly at the property. The garden has been levelled and divided into three tiers to make the areas easy to use. All windows, which open fully and tilt, are fitted with built-in insect screens. The double door to the terrace also has a fixed retractable insect screen.
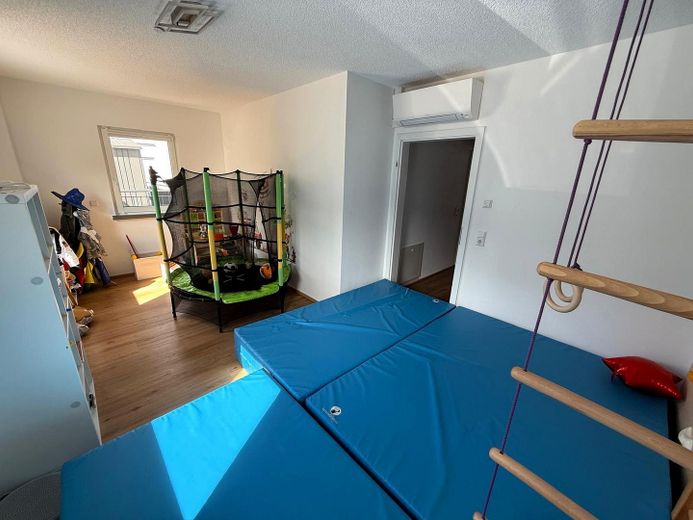
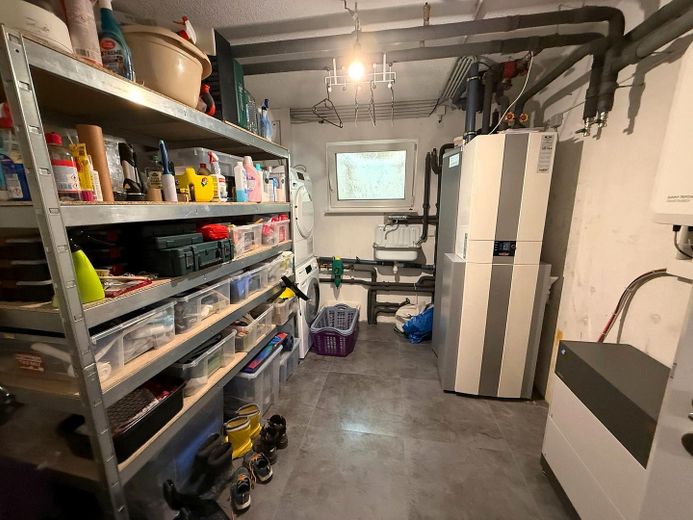
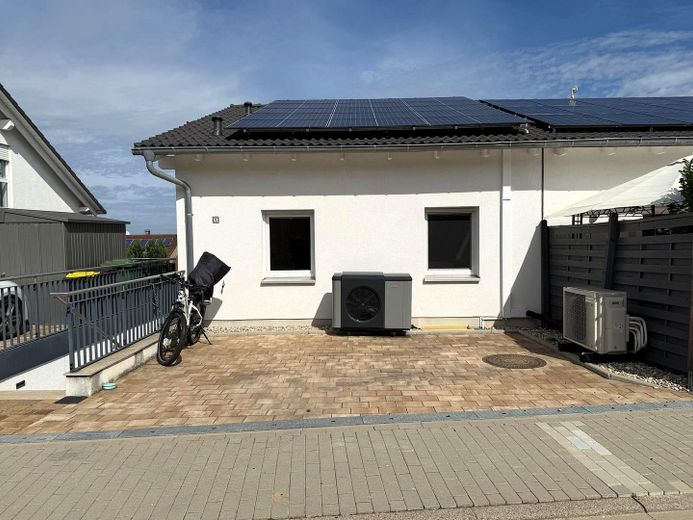
In 2023 and 2024, the already relatively new building underwent extensive modernisation to meet the highest energy-efficiency standards: • Installation of a modern Wolf-brand air-to-water heat pump (2024) • Installation of a photovoltaic system including battery storage for self-consumption • Installation of a high-quality Dakin air-conditioning system in all 6 rooms, with two outdoor units • Full energy-efficient insulation of the attic (2023) • Energy performance certificate: demand-based certificate with top rating A+ (24,8 kWh/qm·a)
The property is for sale immediately. Handover for owner-occupation will take place in September 2027. Until then, the current owners will remain in the property as tenants, guaranteeing the buyer a seamless, risk-free return from the transfer of ownership.
Fittings and features, as described
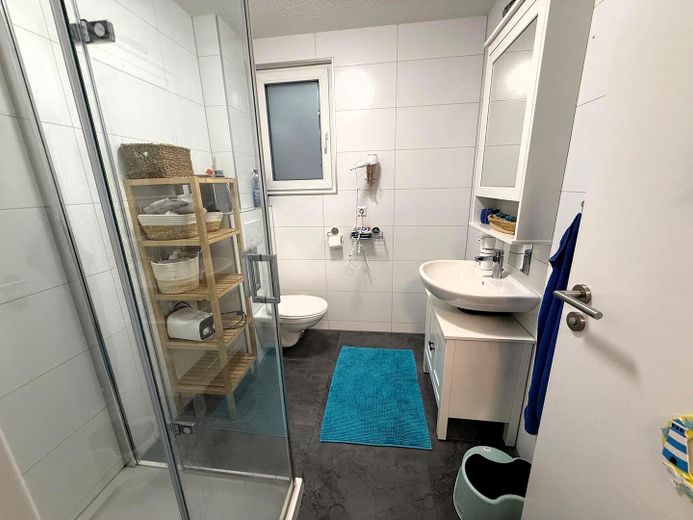
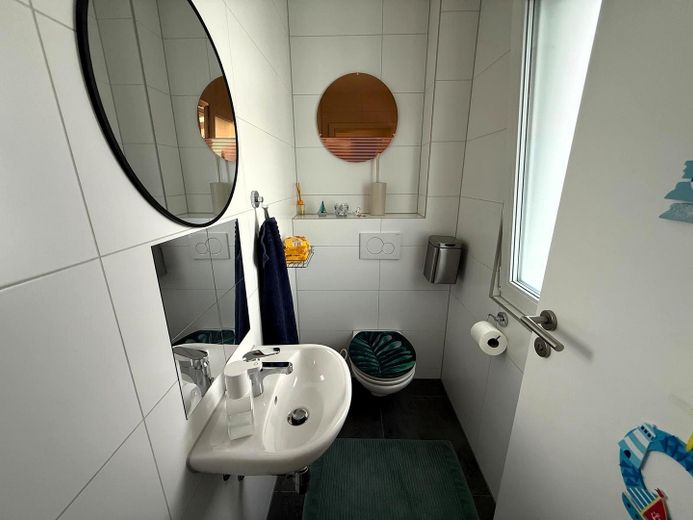
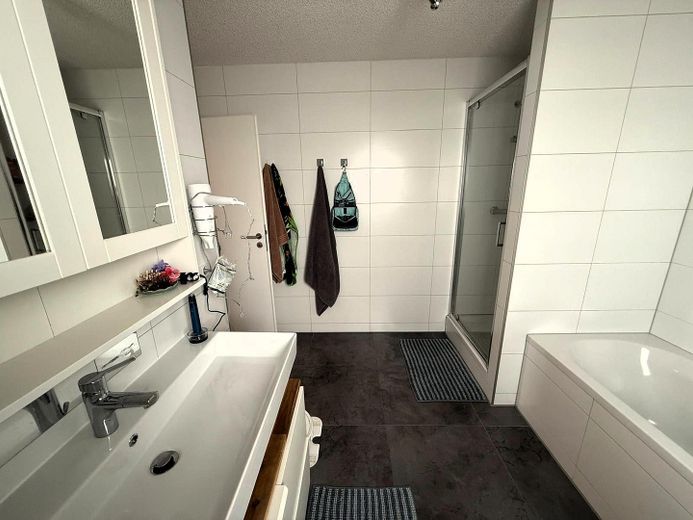
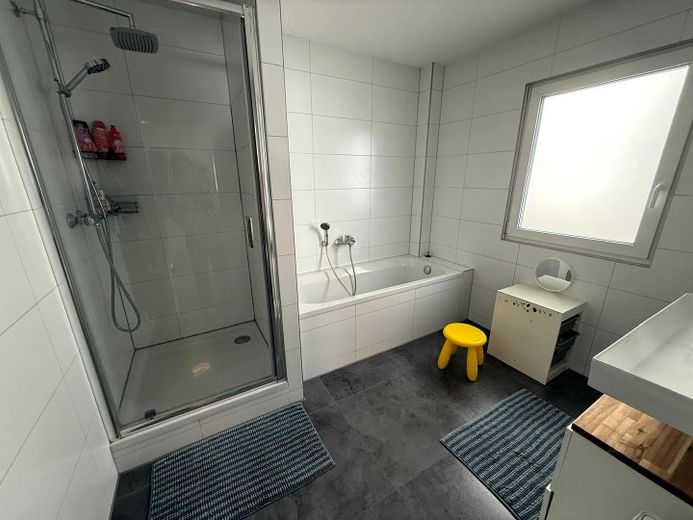
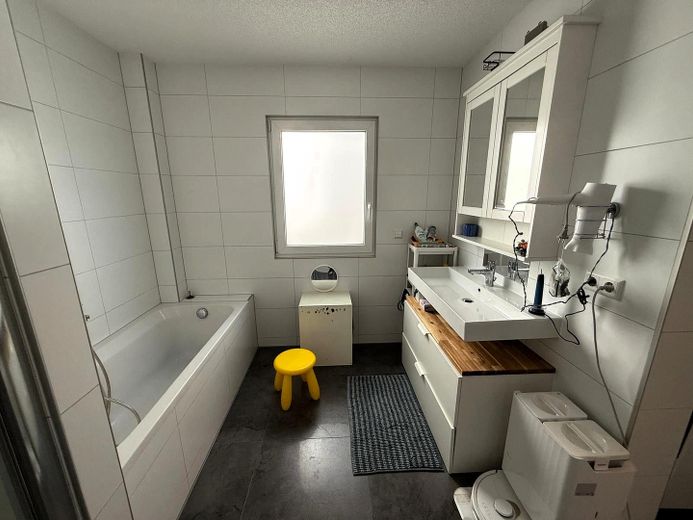
• Air conditioning in every habitable room • Two bathrooms, one with a bathtub • Guest toilet • Fitted kitchen with high-quality appliances • Pantry • Wolf heat pump • Built-in insect screens • Photovoltaic system on the south side of the house • Two parking spaces for cars • Garden shed • Converted attic with a wide staircase • Quiet, large and well-maintained garden with a courtyard feel (very low-stimulus for animals) • Completely fenced garden
Location
Area and routes
Plan a route
Your destination goes to Google Maps only when you submit the form. TraumImmo neither stores nor logs it.
Location details
The property is located on a beautiful, family-friendly street in Kuppenheim. Thanks to the lack of through traffic, children can still play safely in the street here. You can enjoy absolute peace and quiet while still benefiting from a central location: shops, schools and leisure facilities are all within a few minutes' walk.