| Type | Flat |
|---|---|
| Floor | 1 |
| Living area approx. | 101 m² |
| Year built | 1972 |
| Bedrooms | 2 |
| Available from | 01.11.2026 |
|---|---|
| Rooms | 4 |
| Bathrooms | 2 |
| Heating | Self-contained central heating |
| Fuel type | Gas |
| Parking spaces | 2 |
|---|---|
| Condition | Fully renovated |
| Floors in the building | 3 |
| Usable floor area | 5 m² |
| Heating costs included in the service charge | No |
| Rent excluding bills | 1350 € |
|---|---|
| Service charge | 200 € |
| Heating costs | 100 € |
| Total rent | 1650 € |
| Deposit | 4050€ |
| Price per m² | 16.34 €/m² |
Central location in Vallendar, Höhrerstgr.79a:
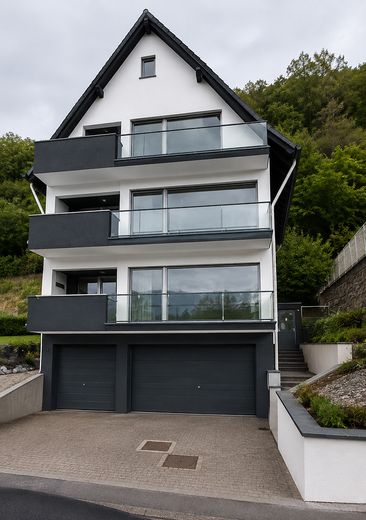
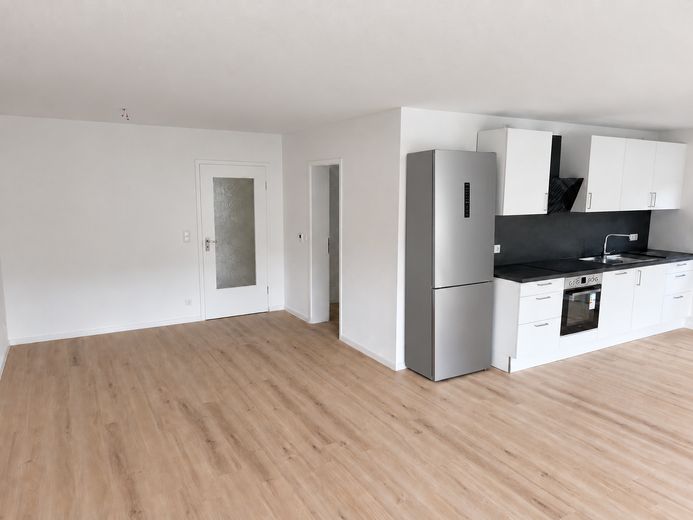
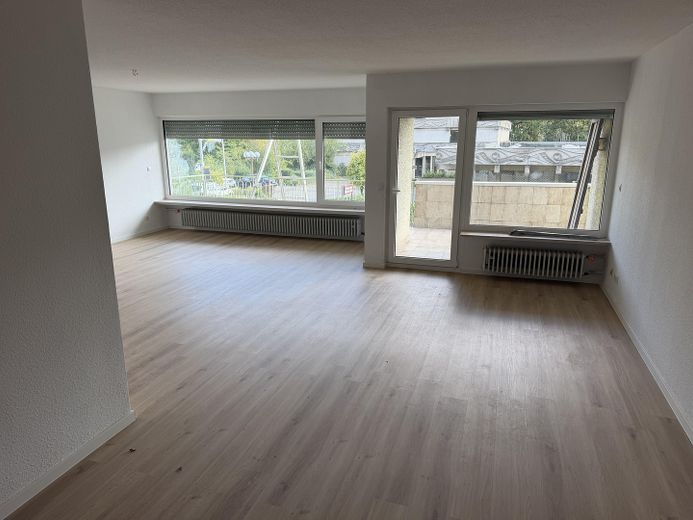
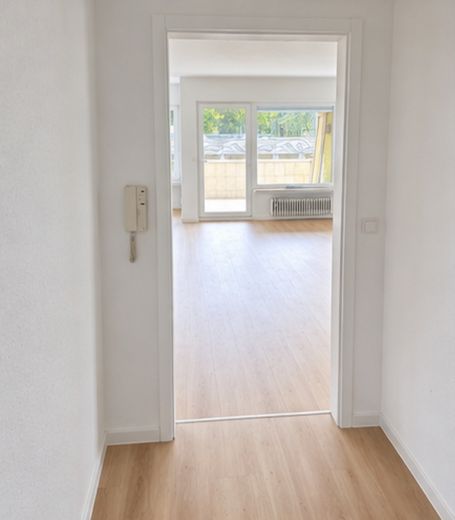
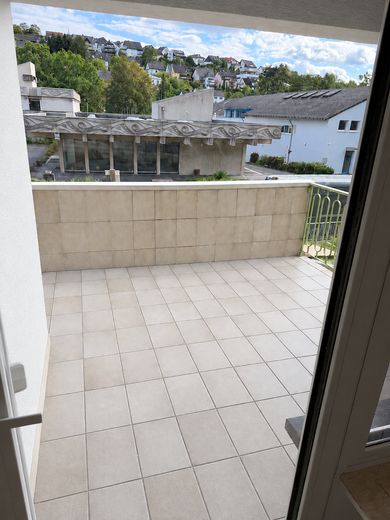
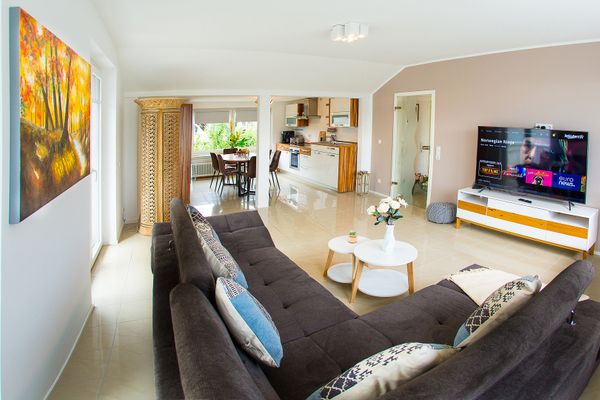
3 renovated apartments with 3 rooms (1st floor and top floor) or 4 rooms (raised ground floor), 2 renovated bathrooms (master bathroom on the 1st floor), new bright Häcker kitchen, freestanding fridge-freezer combination, ceramic hob with oven, large loggias, spacious living, cooking and dining area. Spacious, large, inviting hallway, also ideally suited for a home office. For more details on the scope of the renovations to the apartments, see under Features.
GENERAL renovations and fittings for all 3 apartments:
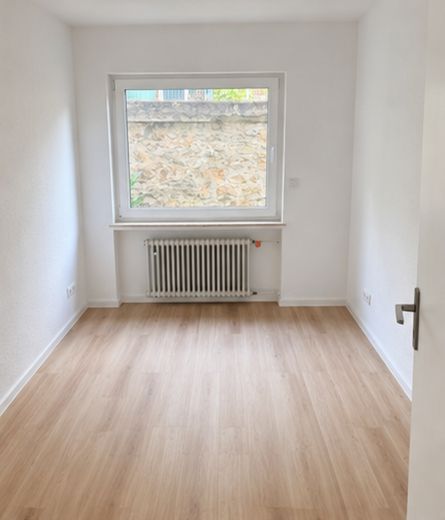
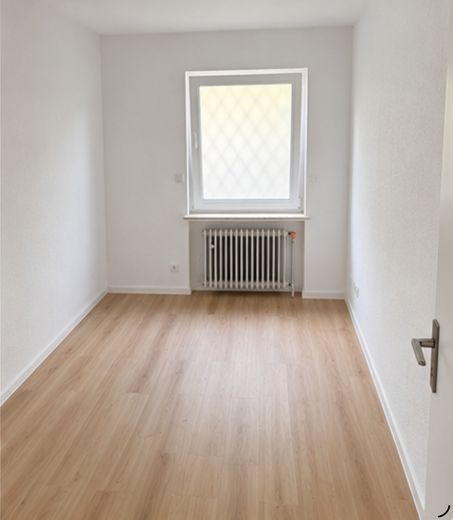
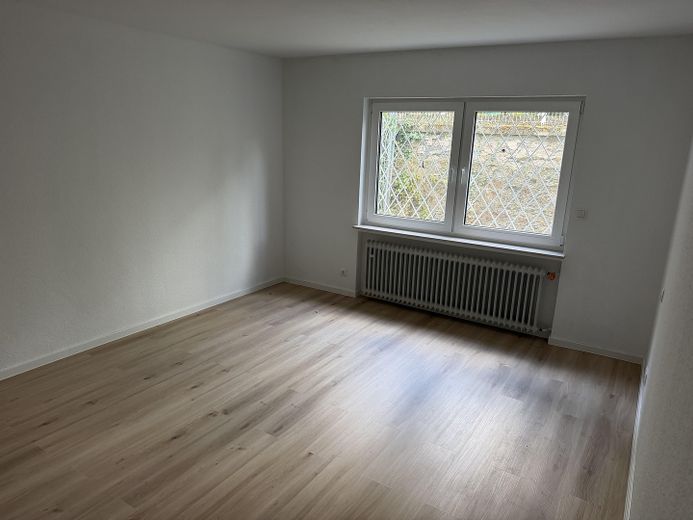
- New woodchip wallpaper and white paint
- JOKA MellowOAK vinyl flooring – all rooms except bathrooms
- New solid apartment and room doors, painted white, with modern new fittings (aluminium/stainless steel)
- Modern wall-hung toilets with soft-close mechanism
- Stylish white washbasins and modern fittings
- Guest bathrooms will be completely redesigned with dark floor tiles, white wall tiles, new large-format showers measuring 120x80cm with frameless glass shower enclosures, and electric towel warmers
- New triple-glazed white windows with electric roller shutters
- Walls newly wallpapered with woodchip wallpaper and painted white
- Stairwell walls and ceiling newly wallpapered and painted white
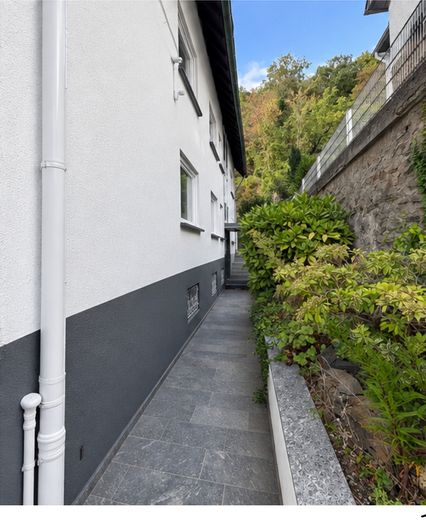
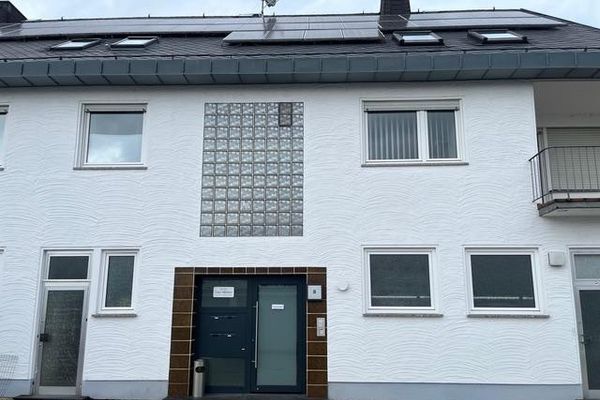
- The exterior façade will receive a new white coat of paint
- Balconies and railings in anthracite RAL 7016
- NEW electric garage doors in anthracite RAL 7016
- New electrical switches and sockets in a modern white design
- Modern flat LED lights in all rooms
- New bathroom mirrors (except master bathroom on the 1st floor)
- New modern HÄCKER Concept 130 kitchens with all appliances (ceramic hob, oven, extractor hood, integrated large dishwasher, silent-close cabinets and drawers in white lacquer finish, built-in sink with tap, LED under-cabinet lights, cutlery tray, integrated waste bin system, freestanding fridge-freezer combination in stainless-steel look
- New exterior lights for the loggias
- Electrical system and wastewater system completely new
- The central gas heating system will be hydraulically optimised
SPECIAL FEATURES per APARTMENT:
APARTMENT 1, RAISED GROUND FLOOR, approx. 101 sqm
- 4 rooms, kitchen, 2 bathrooms, loggia, 1 cellar room, 1 garage parking space
- Master bathroom newly constructed in 2022
APARTMENT 2, 1st floor, approx. 102 sqm
- 3 rooms, kitchen, 2 bathrooms, storage room, large hallway/entrance area, loggia, 1 cellar room, 1 garage parking space
- Master bathroom newly constructed in 2022 with a large built-in mirrored cabinet
APARTMENT 3, ATTIC, approx. 88 sqm
- 3 rooms, kitchen, 2 bathrooms, 1 storage room, hallway, loggia, 1 cellar room, 1 garage parking space
- MASTER BATHROOM completely NEW with corner bathtub and shower
Prices:
APARTMENT 1 - RAISED GROUND FLOOR:
Base rent: 1350,-
Additional costs incl. heating: 300,-
Garage parking space: 75,-
TOTAL RENT INCLUDING UTILITIES: 1.725,-
APARTMENT 3 - ATTIC FLOOR:
Base rent: 1350,-
Additional costs incl. heating: 300,-
Garage parking space: 75,-
TOTAL RENT INCLUDING UTILITIES: 1.725,-
Prospective tenants, please complete a tenant self-disclosure form.
Prospective tenants interested in a long-term tenancy (at least 3 years) will be given preference.
Your destination goes to Google Maps only when you submit the form. TraumImmo neither stores nor logs it.
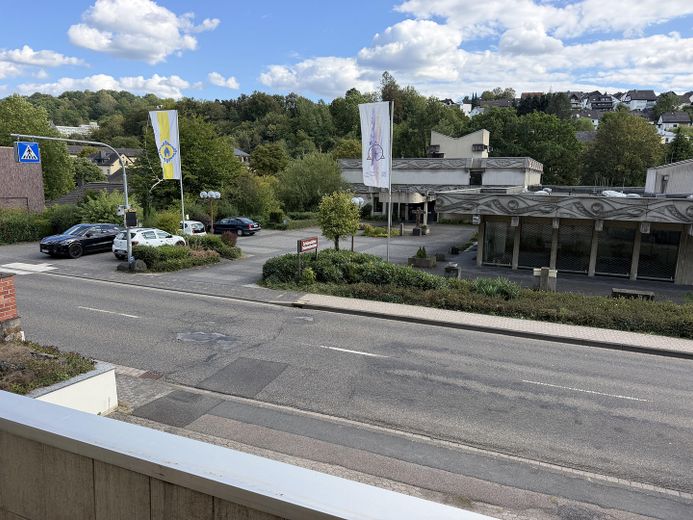
Centrally located, within walking distance of WHU and the town centre, with all shops on site within 5 minutes, Schönstätter Marienschule opposite, motorway access to the A48 in 5 minutes, Frankfurt/Main and Bonn airports in less than one hour. Koblenz in 10 minutes, excellent public transport connections with train station and bus
 765 € 4-room kitchen-bathroom attic apartment on Mallendarer Berg56179 Vallendar– Vallendar
 1500 € Furnished, bright 4-room apartment with kitchen, bathroom and balcony. Shared flat possible56179 Vallendar– Vallendar


