| Type | Detached house |
|---|---|
| Living area approx. | 220 m² |
| Rooms | 5 |
|---|---|
| Bathrooms | 3 |
| Plot area | 1040 m² |
|---|---|
| Usable floor area | 130 m² |
| Purchase price | 1.560.000 € |
|---|---|
| Price per m² | 7,090.91 €/m² |
| Commission | 3,57% (3,57 % inkl. MwSt.) |
Calculate using this listing's purchase price. Every assumption is editable and all figures are non-binding estimates.
The initial payment is estimated as loan amount × (interest + repayment) ÷ 12. Individual lending terms, special repayments and further fees are not included. Tax, notary and agent costs may differ in your case. This is not a financing offer or financial advice.
Your inputs are calculated only in this browser and are not saved or sent to TraumImmo.
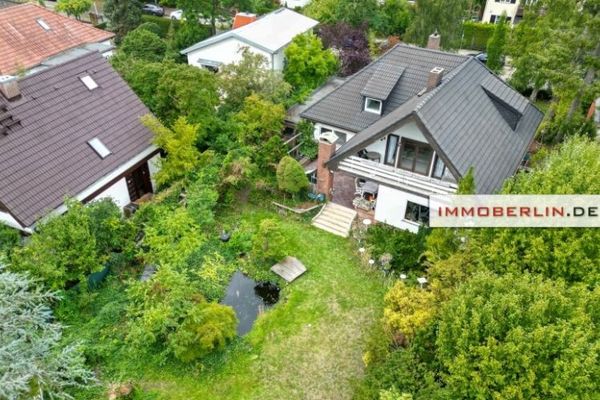
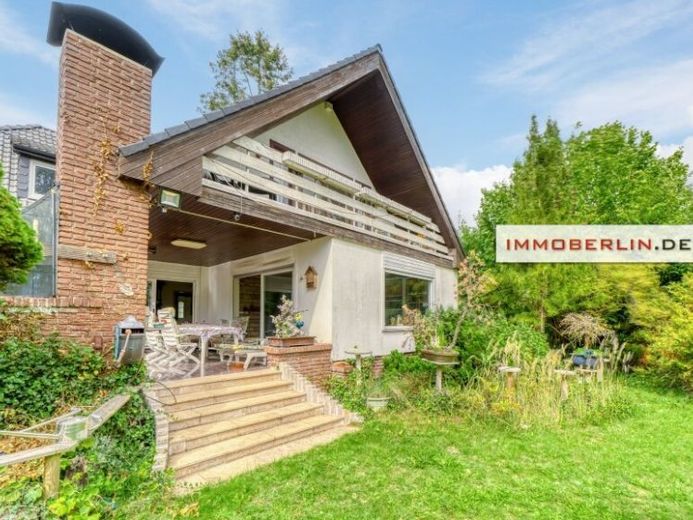
More financing calculators and assumptionsThis exquisite detached house is a spacious dream home in a prime location. The highly comfortable layout, abundant natural light, high-quality materials and fittings create a wonderful property offering exceptional comfort. The ground floor provides a family- and guest-friendly living and dining area with inspiring daylight, excellent transparency onto the terrace and onward into the garden paradise, as well as a stylish corner fireplace. Enjoy a spacious and elegant social hub, alongside a generous terrace that is partly covered and equipped with a fireplace, always offering a welcoming setting for guests. The luxurious living quality in the representative living and dining area is crowned by noble marble flooring with electric underfloor heating. The new fitted kitchen is attractively designed with clear lines and high-quality fittings and appliances from Miele. The bedroom offers cosiness and is located directly next to the excellent bathroom, which features, among other things, a double washbasin, a bathtub, a separate shower cubicle and a bidet. The ground floor is enhanced by the multipurpose room, which can serve, for example, as a home office and/or guest room, as well as the adjoining guest WC, which, like the bathroom, impresses with elegant marble. All roller shutters in front of the windows and the terrace door can be operated conveniently by electricity. Ideal for a discerning family seeking flexibility in living and usable space, the upper floor is designed as a separately accessible accessory apartment. The spacious living room with access to the magnificent sunny loggia, the kitchenette, two cosy bedrooms and a bathroom with shower and bidet offer an enjoyable living environment. In addition, there is a storage room that can be used as expansion reserve for one of the bedrooms. The new roof insulation in the attic contributes to the comfort. The spacious basement rounds off the excellent room comfort, featuring, among other things, a hobby/party room of approx. 40 m² with natural daylight and a bar counter, two storage rooms, a utility room with gas heating, a
Your destination goes to Google Maps only when you submit the form. TraumImmo neither stores nor logs it.