| Type | Detached house |
|---|---|
| Living area approx. | 129 m² |
| Bedrooms | 3 |
| Rooms | 5 |
|---|---|
| Bathrooms | 1 |
| Plot area | 1326 m² |
|---|
| Purchase price | 360.000 € |
|---|---|
| Price per m² | 2,789.18 €/m² |
| Commission | 2,975% |
Calculate using this listing's purchase price. Every assumption is editable and all figures are non-binding estimates.
The initial payment is estimated as loan amount × (interest + repayment) ÷ 12. Individual lending terms, special repayments and further fees are not included. Tax, notary and agent costs may differ in your case. This is not a financing offer or financial advice.
Your inputs are calculated only in this browser and are not saved or sent to TraumImmo.
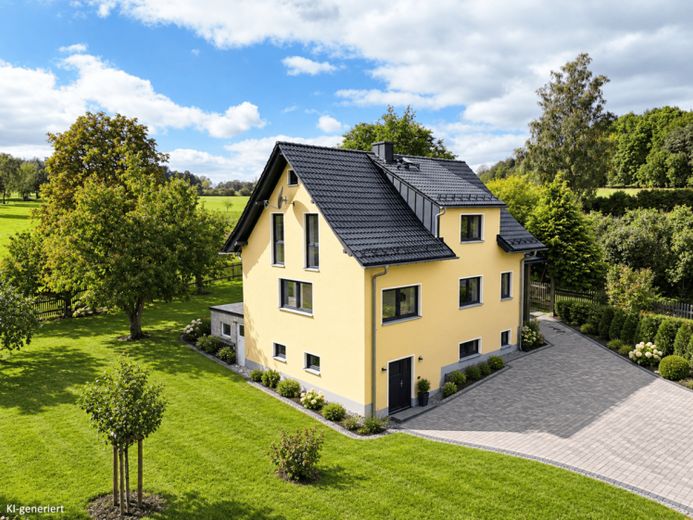
More financing calculators and assumptionsAnyone looking for a home that combines modern living, plenty of space, and a generous plot will find a property here with ample room for the whole family. This detached house, built in 1978, was extensively and to a high standard renovated by 2024 and, with approximately 129.07 m² of living space and a 1,326 m² plot, offers ideal conditions for family life.
The well-thought-out layout is spread over two residential floors. On the ground floor, the spacious living room with direct access to the terrace forms the center of family life. This level is complemented by a kitchen with an already installed fitted kitchen, a separate study, a guest WC, and the entrance vestibule, which still needs to be completed. Upstairs, there is a bedroom, two children's rooms, and a modern bathroom with a bathtub & shower – giving every family member their own retreat.
The comprehensive renovation is particularly convenient: By 2024, the house had been technically and energetically brought up to date. An IDM heat pump provides heating and hot water, while underfloor heating on all floors (including the basement) ensures pleasant warmth. Triple-glazed windows, insulated floor slabs, and the modernized roof (roof tiles) complement the energy concept. With an energy demand of just 28 kWh/(m²·a), the house achieves energy efficiency class A+; the stated annual consumption for heating and hot water is approximately 3,000 kWh.
Modern residential comfort was also prioritized in the fittings. Vinyl flooring, numerous ceiling spotlights, reveal-mounted power sockets, partially switchable sockets, and network connections in almost all rooms create a contemporary living environment. The fitted kitchen installed in 2024 can be taken over. The two-flue chimney also allows for the use of a stove in the living room.
The house has a full basement, which has also been extensively upgraded. The basement was excavated, sealed, and fitted with perimeter drainage. Wastewater and electrical supply lines were completely renewed; in addition, an empty conduit for the fiber-optic connection was prepared across the property.
The expansion of the entrance vestibule and work on the terrace and outdoor areas have not yet been fully completed. At the same time, the house is already ready for immediate occupancy and offers young families and couples the opportunity to complete the remaining work according to their own ideasto be completed and subsequently enjoyed as a modern home with plenty of space and a large garden for many years to come.
We would be happy to send you the complete brochure, including all photos, relevant documents, and a 360-degree virtual tour, if you are interested. Please preferably submit your inquiry via the contact form or by email.
Your destination goes to Google Maps only when you submit the form. TraumImmo neither stores nor logs it.
 180.000 € ++Spacious single-family house with historic charm and plenty of potential++08606 Tirpersdorf
 155.000 € Family-friendly home with a large garden in Bösenbrunn08606 Bösenbrunn
 85.000 € Mach was draus!08606 Schönbrunn

