Published on 10/08/2026 · Last checked on 16/08/2026
| Type | Detached house |
|---|---|
| Living area approx. | 262 m² |
| Rooms | 7 |
|---|
| Plot area | 735 m² |
|---|---|
| Bathrooms | 2 |
| Purchase price | 755.000 € |
|---|---|
| Price per m² | 2,881.68 €/m² |
| Commission | 3,570% (3 % zzgl. 19 % MwSt.) |
Calculate using this listing's purchase price. Every assumption is editable and all figures are non-binding estimates.
The initial payment is estimated as loan amount × (interest + repayment) ÷ 12. Individual lending terms, special repayments and further fees are not included. Tax, notary and agent costs may differ in your case. This is not a financing offer or financial advice.
Your inputs are calculated only in this browser and are not saved or sent to TraumImmo.
More financing calculators and assumptionsSpacious Detached House with Separate Apartment and Garage in Pölling
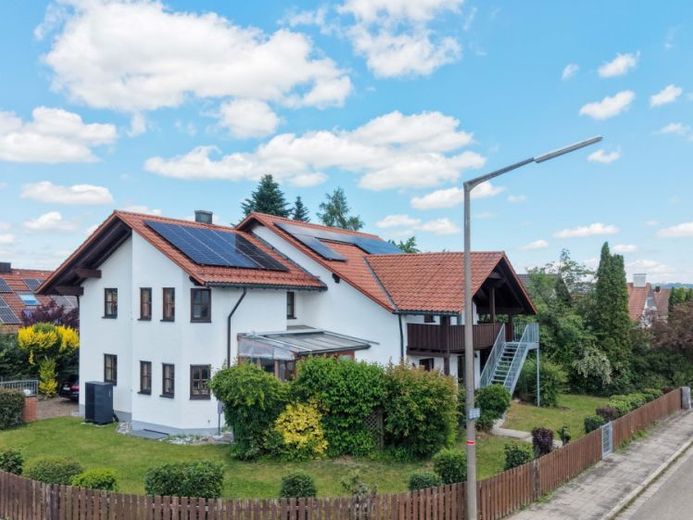
Built in 1984, this detached house with a separate apartment offers approximately 262 m² of living space on a plot of approximately 735 m², providing ideal conditions for families as well as a wide range of possible uses.
You enter the property through the entrance area, which offers plenty of space for a coat rack and a guest WC.
From the moment you arrive, the property conveys its special character: generous room layouts, cozy retreats, and numerous windows create a bright and welcoming living atmosphere.
From the entrance area, you enter the central hallway, which creates a particularly inviting atmosphere with its exposed wooden beams and open design.
On the right-hand side is a charming living room with traditional character and a cozy atmosphere. The wood-burning stove integrated there can be conveniently heated from the hallway and provides pleasant warmth in the stairwell and adjoining rooms.
The spacious living room impresses with its large windows, which provide plenty of natural light. From here, you have direct access to the garden and the sunny, south-facing terrace—ideal for relaxing summer evenings or sociable hours with family and friends.
There is also access to the light-filled conservatory, which creates a harmonious connection between the interior and exterior with views of the greenery.
The kitchen with cooking island is separate and offers plenty of space for cooking as well as a large dining table—the fitted kitchen, including the electrical appliances, is already included in the purchase price. A practical utility room is located directly adjacent.
Another room on this level can be used flexibly as an office or children's room.
A stylish wooden staircase connects the ground and upper floors.
Upstairs, a well-designed layout awaits you with numerous possible uses. Two bright children's rooms and a spacious hallway area provide plenty of space for family life and individual living.
The bedroom has direct access to a covered, south-facing balcony with a beautiful view of the surrounding area.
The separate, modern kitchen is located directly next to the dining room. Breakfast in the morning sun? No problem: From the dining area, a sliding door leads to a cozy, east-facingsouth-facing balcony.
The modern bathroom is equipped with a walk-in shower, window, and underfloor heating.
With a separate exterior staircase, the upper floor also has its own entrance, allowing this residential level to be easily used as a self-contained apartment. In addition, there is a spacious entrance lobby with plenty of room for coats and other wardrobe items.
In addition to four basement rooms and the heating room, the basement offers extra comfort with a bathroom featuring a walk-in shower, toilet, and underfloor heating. A particular highlight is the property's own sauna, inviting you to relax and unwind.
This property is completed by a lovingly established garden area offering plenty of privacy, a garage with a separate bicycle room, and a spacious driveway with additional parking spaces for vehicles. The garage is practically connected to the house via an access passage.
This property combines spacious living, flexible usage options, and special charm with plenty of potential for families, multigenerational living, or combining living and working under one roof.
Have we piqued your interest?
We would be happy to send you a detailed offer and arrange a non-binding viewing appointment with you.
Telephone: 09181 / 50939-14
Email: ernst@raetzer-immobilien.de
Moritz Ernst
Your destination goes to Google Maps only when you submit the form. TraumImmo neither stores nor logs it.


