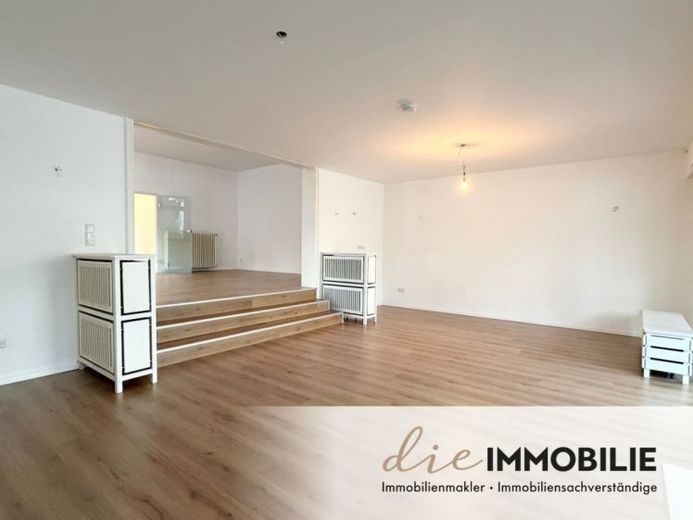
About this house
The bungalow, extended on one side, is located at the end of Gudrunweg in Bergisch Gladbach-Gronau, on a commercial property in the rear area of a car dealership and adjacent to an established residential neighborhood. The house offers a generous layout with three bedrooms or studies as well as a spacious living and dining area in split-level construction.
In 2026, extensive renovation work was carried out. Among other things, the floor coverings, interior doors and frames, and the switches and fittings of the electrical installation were renewed. The bathroom and the guest WC were completely renovated.
Access is via a side entrance with an adjoining hallway, space for a coat rack, and a guest WC. From here, three versatile rooms, the bathroom, and the spacious kitchen can be reached.
The generous living and dining area forms the center of the house. The split-level construction creates two interconnected living levels that offer different possibilities for use. The east-facing window fronts allow good natural light, especially in the morning hours.
From the lower living level there is access to the conservatory with an adjoining garden area. A small balcony is also available.
The house is predominantly basemented. On the lower floor, an area of approx. 100 m² provides two further rooms lit via light wells, an additional WC, and a utility area with a washing machine connection. The rooms have so far been used partly in a residential manner and offer further renovation potential. Corresponding measures can be carried out by the tenants in consultation with the landlords.
The property also includes two car parking spaces and additional storage space in front of the house, for example for bicycles or garden equipment.