Calculate using this listing's purchase price. Every assumption is editable and all figures are non-binding estimates.
The initial payment is estimated as loan amount × (interest + repayment) ÷ 12. Individual lending terms, special repayments and further fees are not included. Tax, notary and agent costs may differ in your case. This is not a financing offer or financial advice.
Your inputs are calculated only in this browser and are not saved or sent to TraumImmo.
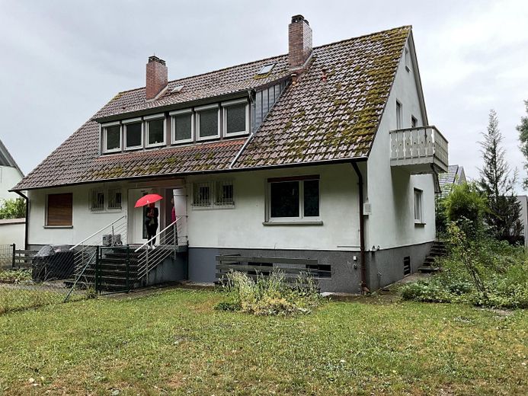
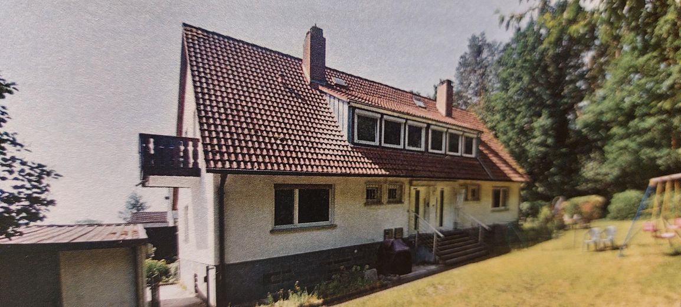
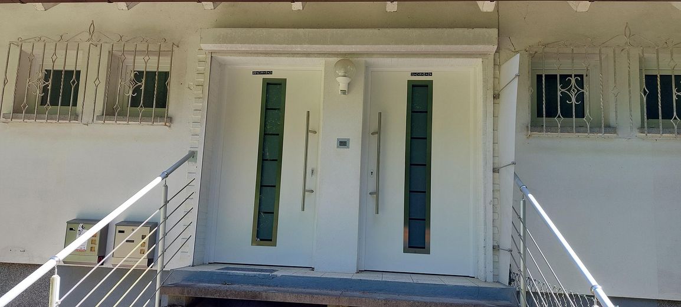
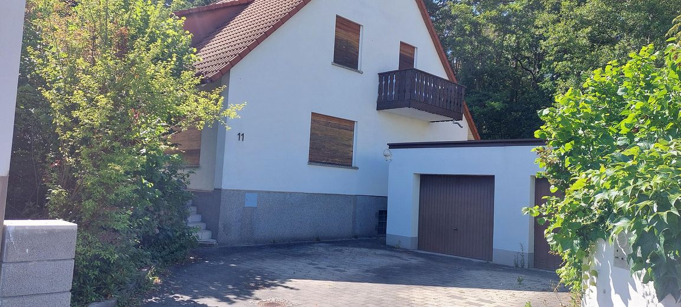
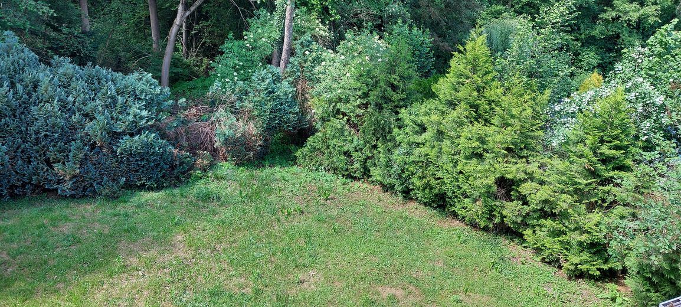
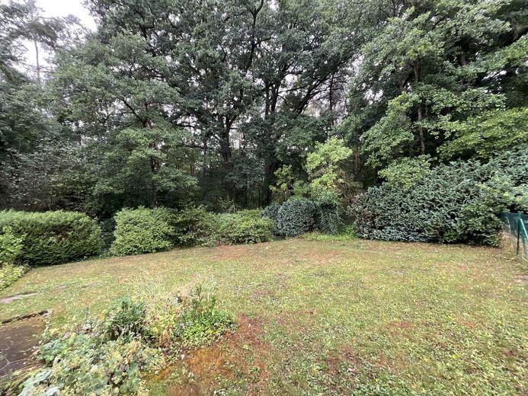
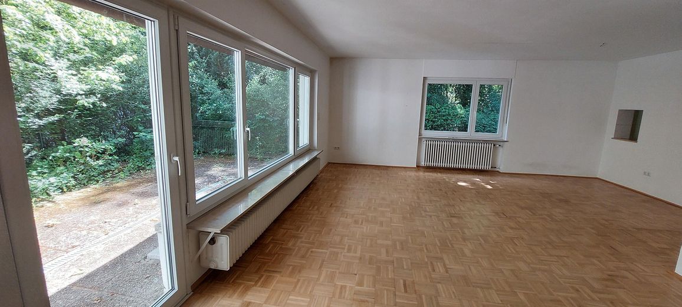
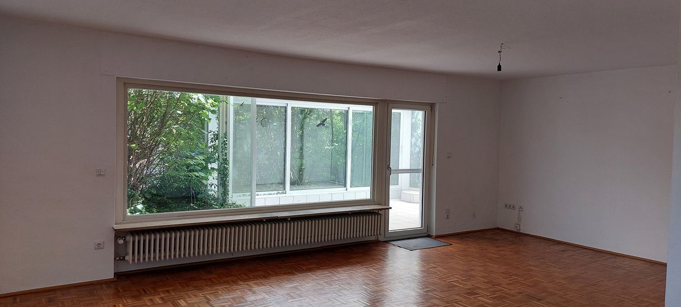
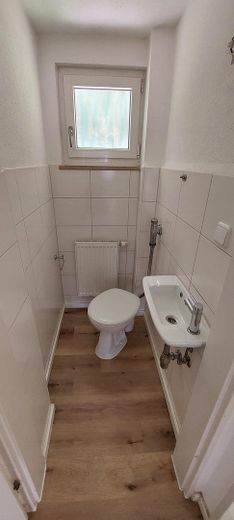
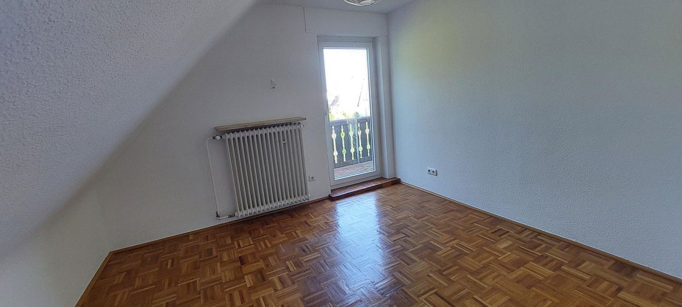
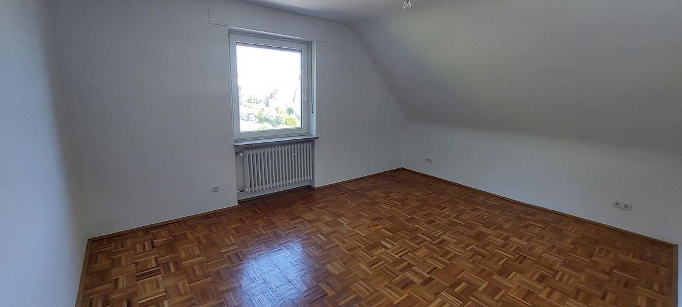
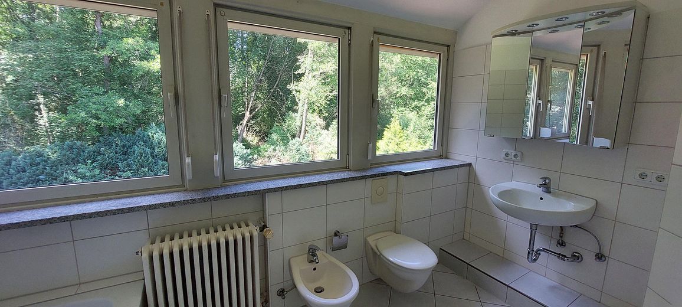
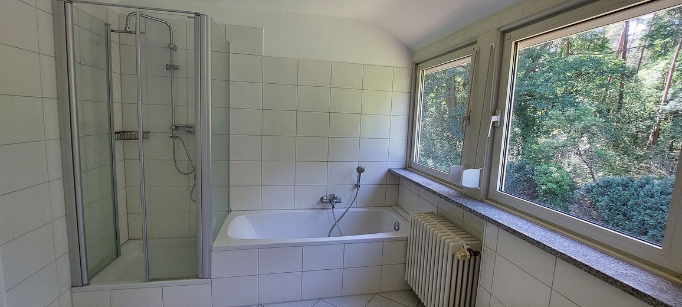
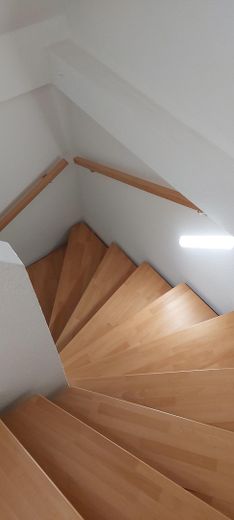
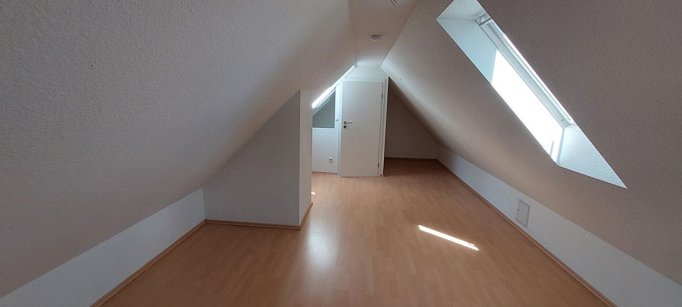
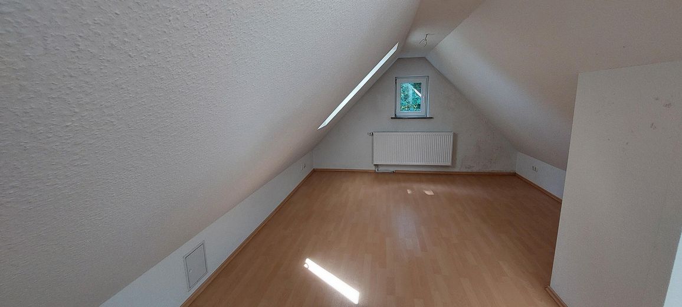
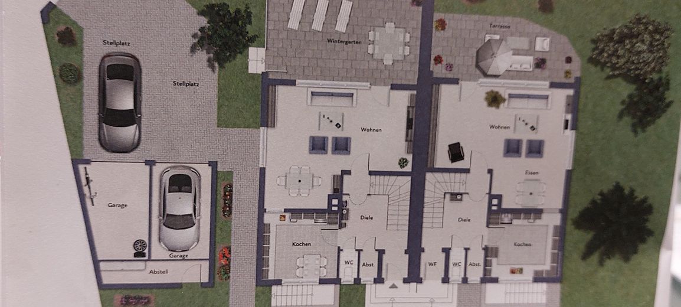
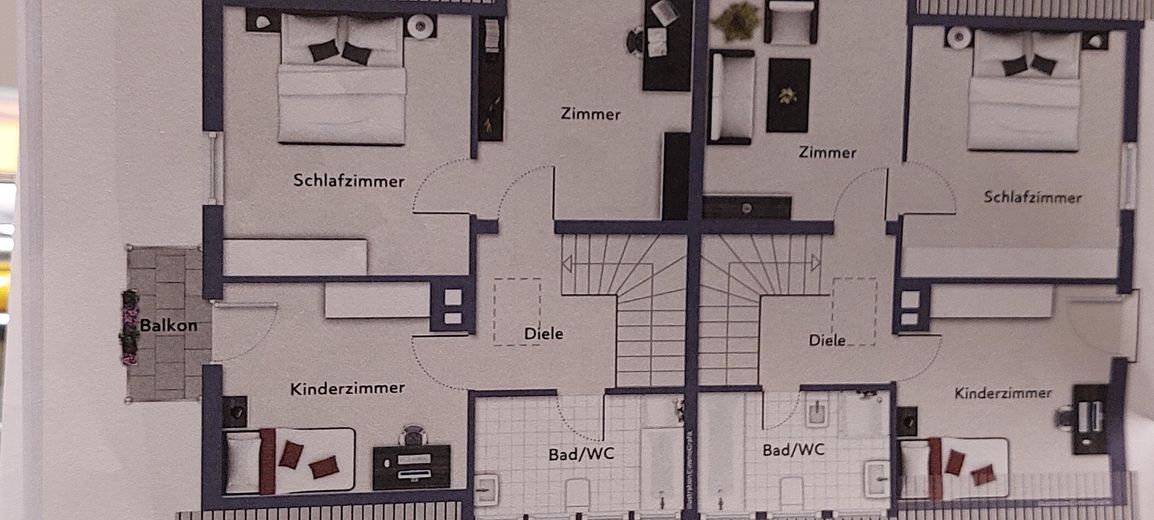
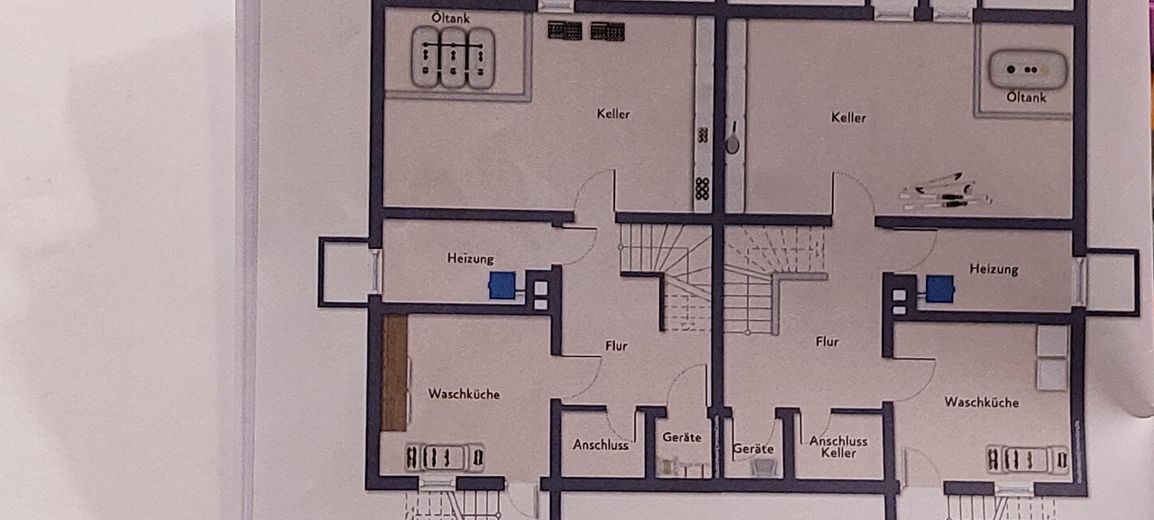
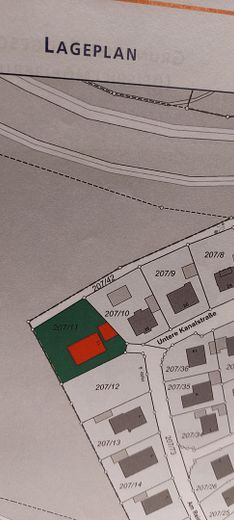
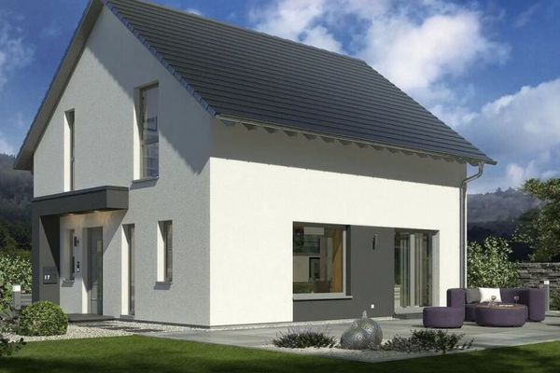
Wendelstein: 2-generation house = 2 semi-detached houses 120m²+140m² with 993m² garden plot, surrounded on 2 sides by the Reichswald, absolutely quiet and not visible from outside. Each semi-detached house has on the ground floor a spacious living room with dining area and large windows, as well as the kitchen, entrance area and hallway, the guest WC and a storage room. Each semi-detached house has 3 bedrooms and in one semi-detached house additionally a beautiful, converted attic with stairs. On the upper floor there is a daylight bathroom in each, one with shower, one with bathtub. Year of construction originally 1965, the houses were extensively renovated in 2010: new bathrooms and guest WCs, new electrics, partly new doors, partly new floors. Conversion of an attic. The other attic is insulated. 2 garages, which are relatively narrow, but there are parking spaces for 2 cars in front of them. The houses are one behind the other and are therefore well suited for 2 families or friends.
Fittings and features, as described
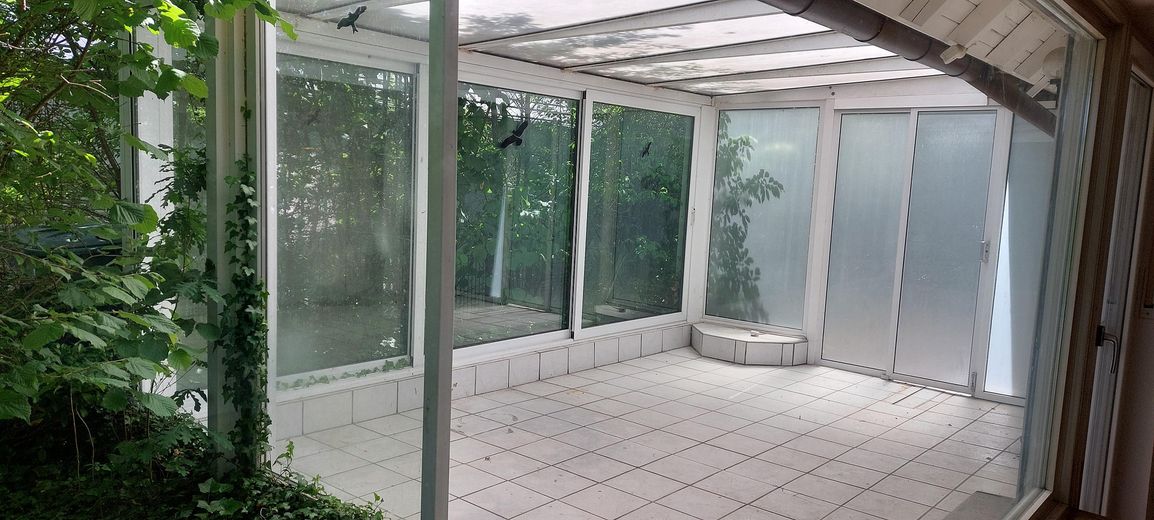
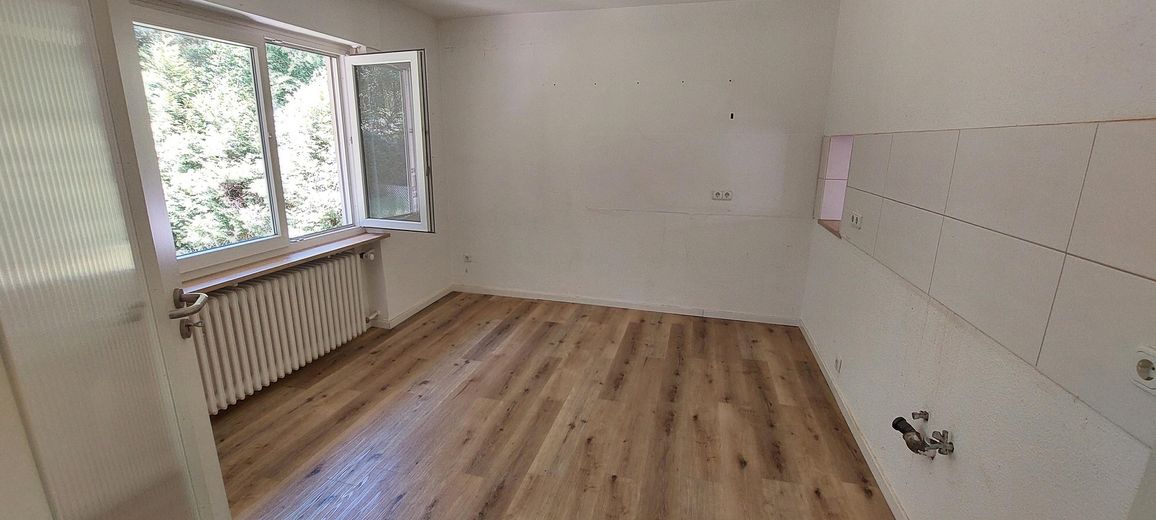
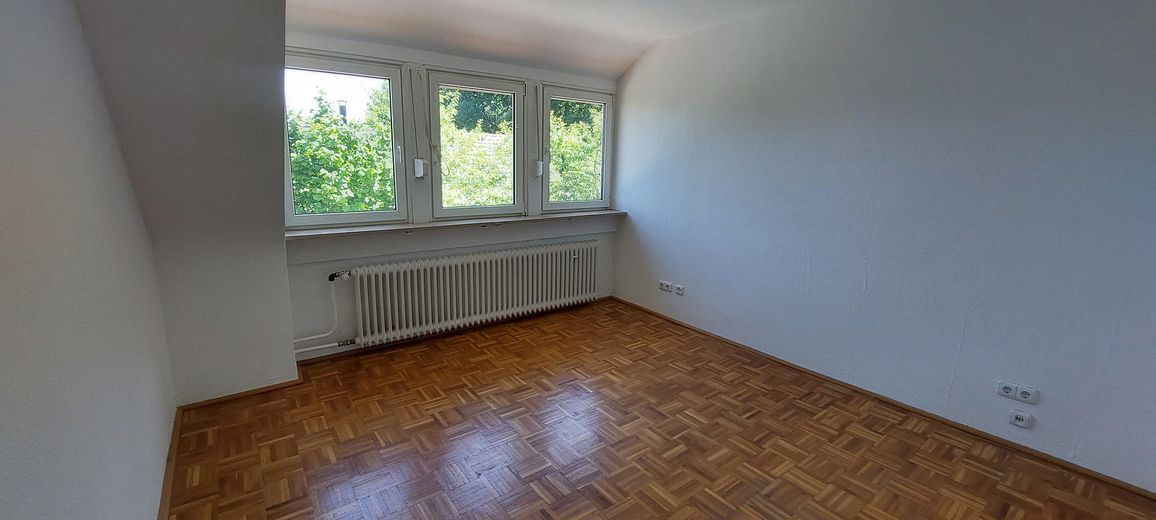
The two houses have been modernized with white bathrooms and guest WCs. In the living rooms and bedrooms there are still very beautiful old strip oak parquet floors, in the kitchens laminate, or easy-care PVC click floors. The spacious living rooms have a dining area with a pass-through to the kitchen. The kitchen has a direct view of the garden and forest, as do the very bright bathrooms with large windows. In the living rooms there are connections for wood-burning stoves. The shutters (partly electric) are partly still made of wood, still functional, but old. There is an open winter garden on one semi-detached house. In the basements of both houses there is a large hobby room each. The houses are ready to move into immediately, but depending on requirements, quite a bit could still be renovated.
Location
Area and routes
Plan a route
Your destination goes to Google Maps only when you submit the form. TraumImmo neither stores nor logs it.
Location details
The property with the two semi-detached houses is in an absolutely quiet location on the edge of the forest, 150 m to the Old Canal, quiet residential street without through traffic. It is within walking distance of the old center of Wendelstein with complete infrastructure, shops, all types of schools including Waldorf school and all kindergartens and crèches and 200 m to the bus stop.