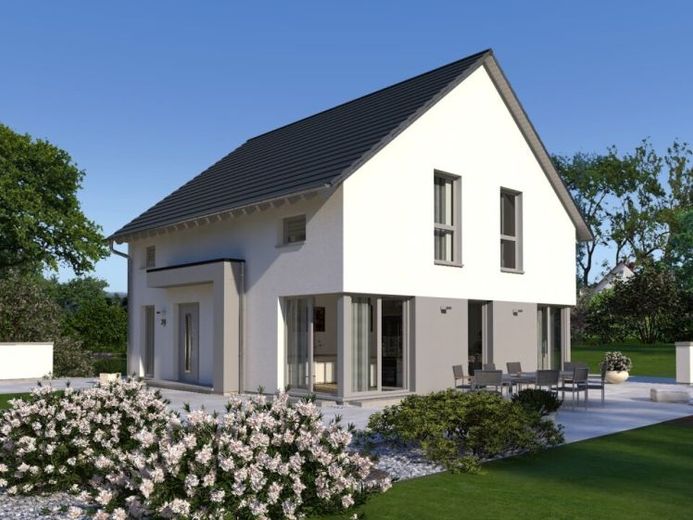
| Type | Detached house |
|---|---|
| Living area approx. | 159 m² |
| Bedrooms | 4 |
| Rooms | 6 |
|---|---|
| Bathrooms | 2 |
| Plot area | 657 m² |
|---|
| Purchase price | 523.450 € |
|---|---|
| Price per m² | 3,296.28 €/m² |
| Commission | no commission for buyers |
Calculate using this listing's purchase price. Every assumption is editable and all figures are non-binding estimates.
The initial payment is estimated as loan amount × (interest + repayment) ÷ 12. Individual lending terms, special repayments and further fees are not included. Tax, notary and agent costs may differ in your case. This is not a financing offer or financial advice.
Your inputs are calculated only in this browser and are not saved or sent to TraumImmo.
More financing calculators and assumptionsThe house shown here is a projected house in which, of course, you can incorporate your individual wishes and needs into the planning.
This means that the floor plan and house type can be freely designed within the framework of the building regulations, and the scope of delivery can be individually adapted to your wishes.
The offer price applies to this OKAL house. It is fully completed and is offered to you in the turnkey stage - incl. final construction cleaning.
The purchase price is incl. the price of the land. The land offer is made directly by the owner in accordance with §34cGewO. Ancillary construction costs such as earthworks, outdoor facilities.
Thanks to SHORT CONSTRUCTION TIMES and PRICE GUARANTEE (15 months), the costs are manageable for everyone.
Your destination goes to Google Maps only when you submit the form. TraumImmo neither stores nor logs it.
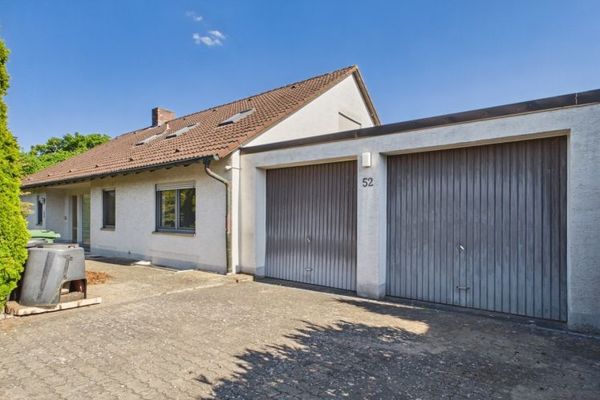 499.000 € Open House on 11.10.2026 at 11 a.m. - Future-proof living – ideal for families, working from home & more91567 Herrieden
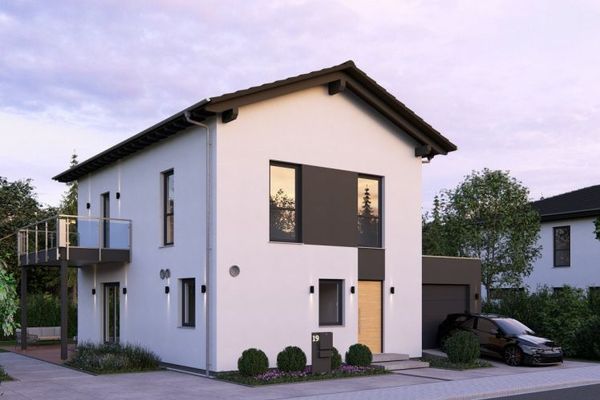 589.000 € A LOT OF HOME IN A COMPACT SPACE91567 Herrieden
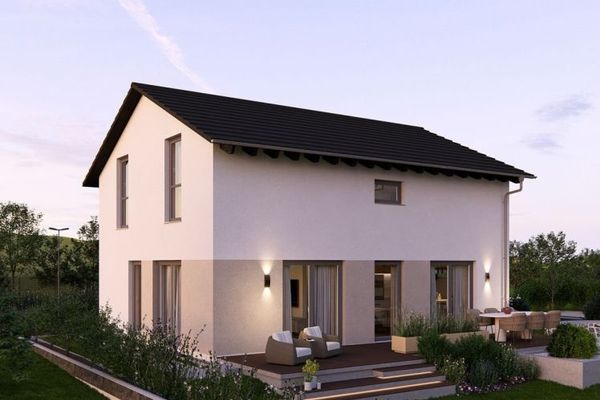 472.050 € CLEAR LINES for an OPEN LIFE91567 Herrieden

