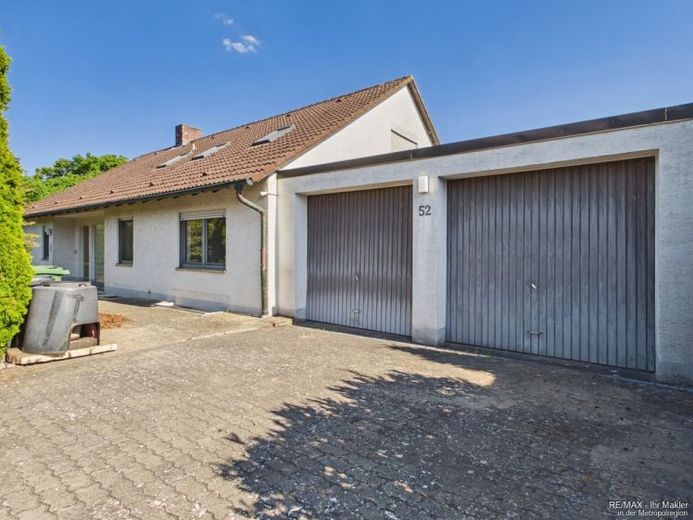
| Type | Detached house |
|---|---|
| Living area approx. | 218 m² |
| Rooms | 10 |
|---|---|
| Bathrooms | 3 |
| Plot area | 1145 m² |
|---|
| Purchase price | 499.000 € |
|---|---|
| Price per m² | 2,288.99 €/m² |
| Commission | 3,57% (3,57% Provision vom Kaufpreis incl. 19% MwSt.) |
Calculate using this listing's purchase price. Every assumption is editable and all figures are non-binding estimates.
The initial payment is estimated as loan amount × (interest + repayment) ÷ 12. Individual lending terms, special repayments and further fees are not included. Tax, notary and agent costs may differ in your case. This is not a financing offer or financial advice.
Your inputs are calculated only in this browser and are not saved or sent to TraumImmo.
More financing calculators and assumptionsThe open house will take place on Sunday, 11.10.2026 at 11:00 a.m.
I look forward to receiving your registration for the viewing appointment via the contact form.
Approximately 15 minutes after your inquiry, you will receive the property brochure with the relevant property documents, as well as a download link for the virtual 360° tour. After downloading, you will also receive the exact address of the property for the viewing on 11.10.2026, and you will then be officially registered for the viewing appointment.
Are you looking for the perfect place to bring together family life, multigenerational living or your own business without compromise? Then this house could be just right for you. With approx. 218 m² of living space and a spacious plot of approx. 1,145 m², it offers plenty of room for families, working from home and individual living concepts.
A total of 10 rooms, 3 bathrooms and 2 guest WCs are available. Thanks to its well-designed layout, the property is ideal for larger families or buyers who want to combine living and working under one roof. Creating a separate apartment is also possible, offering additional options for use.
A particular highlight is the beautiful outdoor area with a balcony, terrace and spacious garden, offering plenty of room for relaxation and leisure. A PV and solar system supports modern, energy-conscious use, as well as providing additional income. A double garage and outdoor parking spaces are available for your vehicles.
An energy performance certificate based on energy demand is available.
It is valid until 21.08.2036.
Year of construction according to the energy performance certificate: 1976
Final energy demand is 280,6 kwh/(m²*a).
The main energy source for heating is oil.
The energy efficiency class is H.
Your destination goes to Google Maps only when you submit the form. TraumImmo neither stores nor logs it.
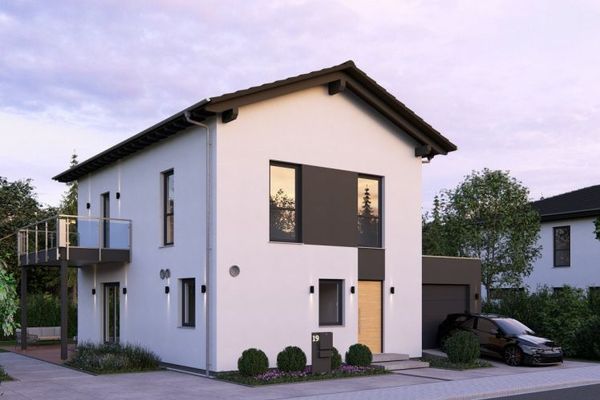 589.000 € A LOT OF HOME IN A COMPACT SPACE91567 Herrieden
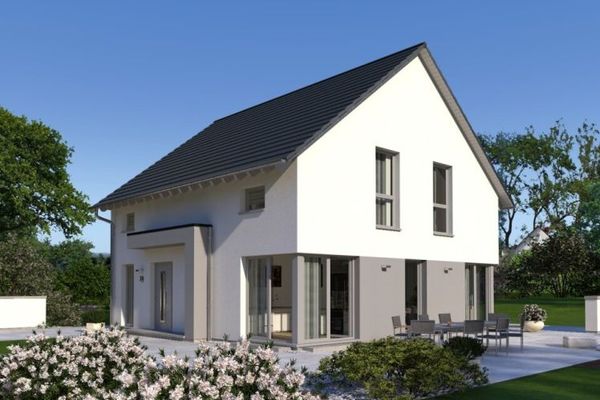 523.450 € Secure your residential house OKAL - Design 2891567 Herrieden
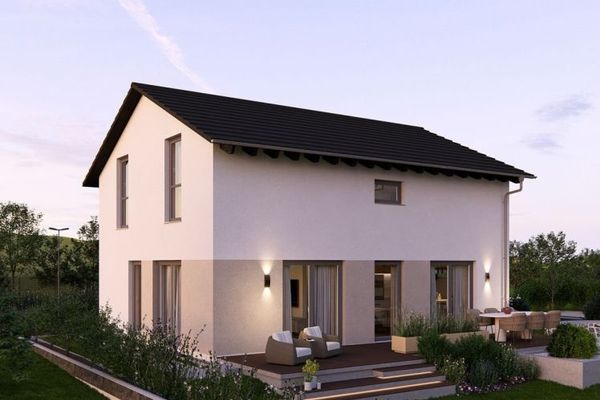 472.050 € CLEAR LINES for an OPEN LIFE91567 Herrieden

