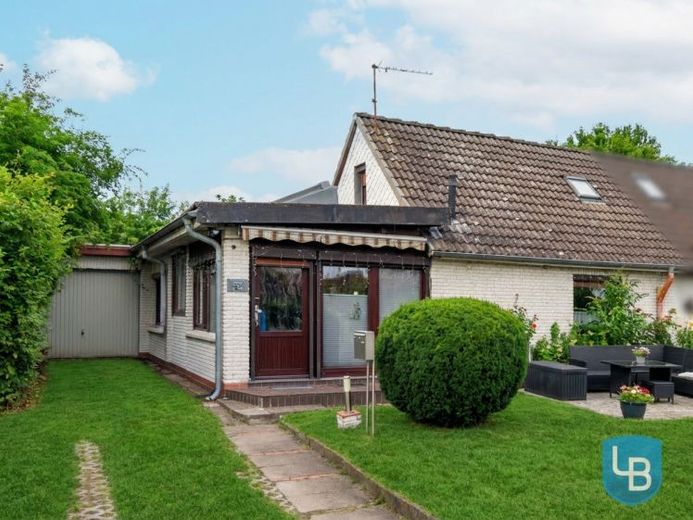
| Type | Semi-detached house |
|---|---|
| Living area approx. | 113 m² |
| Bedrooms | 3 |
| Rooms | 5 |
|---|---|
| Bathrooms | 1 |
| Plot area | 354 m² |
|---|---|
| Usable floor area | 18 m² |
| Purchase price | 196.000 € |
|---|---|
| Price per m² | 1,734.51 €/m² |
| Commission | 3,57% (3,57 % inklusive gesetzlicher Mehrwertsteuer) |
Calculate using this listing's purchase price. Every assumption is editable and all figures are non-binding estimates.
The initial payment is estimated as loan amount × (interest + repayment) ÷ 12. Individual lending terms, special repayments and further fees are not included. Tax, notary and agent costs may differ in your case. This is not a financing offer or financial advice.
Your inputs are calculated only in this browser and are not saved or sent to TraumImmo.
More financing calculators and assumptionsThis semi-detached house has steadily “grown” over the years. The owners have invested a great deal of effort and commitment to expand the house and create additional space. As a result, a lot of area has been created, offering future owners versatile usage options and plenty of design freedom.
The property has a total area of approx. 113 m² plus garage, of which approx. 74 m² are actually approved living space. The house stands on a 354 m² plot with a low-maintenance layout. Thanks to the full storey, the property is particularly suitable for couples, small families, or people who appreciate comfortable living on one level.
Over time, the house was expanded through various additions. Among other things, a heated conservatory was created, which is currently used as an entrance area and dining room. In addition, a garage and two further rooms were added, offering additional flexible usage options. One room was also enlarged as part of the extensions.
The attic provides a room with approx. 19 m² of living-style converted usable space.
The house is heated by a gas heating system from 2005. A decorative fireplace in the living area provides additional coziness and creates a pleasant atmosphere, especially on cooler days. The house has both wooden and plastic windows, some of which are fitted with practical external shutters.
The outdoor area is equally impressive: a spacious terrace invites you to relax outdoors. The low-maintenance garden offers plenty of space to unwind and includes a garden shed, which is ideal for storing garden tools, bicycles, or garden furniture. A garage rounds off the offer.
We would be pleased to present this house to you in person during a viewing.
Note: The total area stated in the brochure of approx. 113 m² consists of approx. 74 m² of living space (ground floor), a living-style converted area of approx. 20 m² distributed over two rooms (ground floor), as well as an additional approx. 19 m² of living-style converted space in the attic. From a building law perspective, the living-style converted areas are not official living space, but they are currently being used as full living space.
Your destination goes to Google Maps only when you submit the form. TraumImmo neither stores nor logs it.
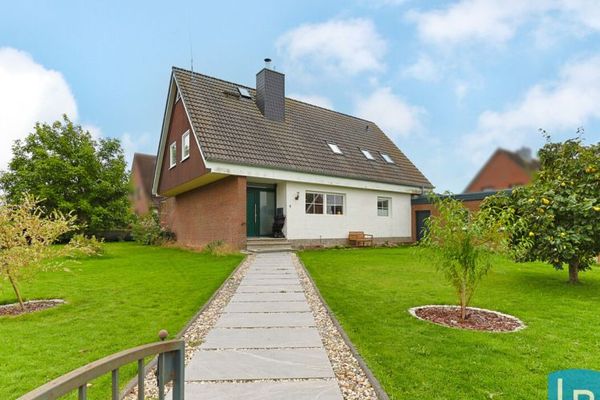 439.000 € Plenty of Space for Your Family: Well-Maintained 5-Room Detached House on a Generous Plot24326 Ascheberg
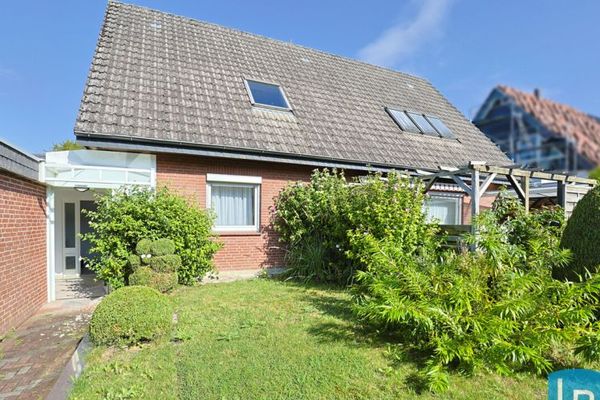 459.000 € Spacious single- to two-family house for the whole family in Ascheberg24326 Ascheberg
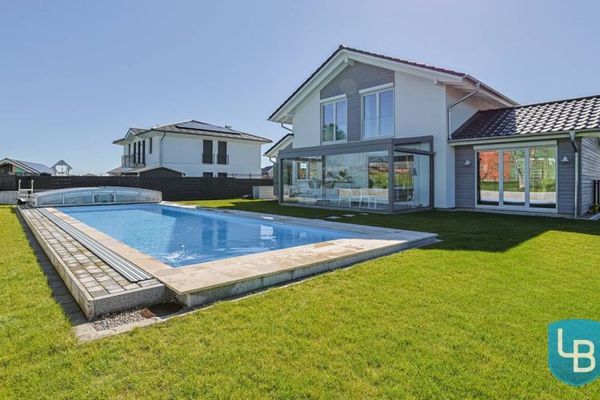 998.500 € A Feel-Good Home – Like-New Living with an Open-Plan Layout and Heated Pool24326 Ascheberg

