| Type | Semi-detached house |
|---|---|
| Living area approx. | 153 m² |
| Bedrooms | 2 |
| Rooms | 6 |
|---|---|
| Bathrooms | 1 |
| Plot area | 580 m² |
|---|---|
| Usable floor area | 190 m² |
| Purchase price | 375.000 € |
|---|---|
| Price per m² | 2,450.98 €/m² |
| Commission | 3,57% |
Calculate using this listing's purchase price. Every assumption is editable and all figures are non-binding estimates.
The initial payment is estimated as loan amount × (interest + repayment) ÷ 12. Individual lending terms, special repayments and further fees are not included. Tax, notary and agent costs may differ in your case. This is not a financing offer or financial advice.
Your inputs are calculated only in this browser and are not saved or sent to TraumImmo.
More financing calculators and assumptionsRight by the fields, with unobstructed views of greenery and plenty of space for the family!
Located on a quiet hillside, this charming semi-detached house in Freital’s sought-after elevated area harmoniously combines “spaciousness, comfort and living close to nature.”
The approx. 580 sqm plot is beautifully terraced and offers, on several levels, plenty of secluded retreats and opportunities for additions such as a pool.
Originally built in 1975, this semi-detached house is a true space wonder and was extended in the 1990s and comprehensively and tastefully renovated.
The result is approx. 153 m² of living space spread over 4 levels and 5 rooms. That means plenty of space for families with up to three children.
The bright living room forms the heart of the house and, thanks to its south-facing aspect, creates a pleasant living atmosphere. From here, you can step directly onto the balcony with views of the greenery.
The adjoining dining room offers ample space for shared meals and sociable evenings.
The kitchen and a separate WC are also on the ground floor.
The upper floor has bedrooms, children’s rooms or a study, as well as a bathroom with natural light.
The living space is complemented by a converted attic, ideal as a hobby room, home office or additional usable space.
In addition to the garage, the basement contains a laundry room and a workshop, providing extra storage and practical uses. There is also another study or guest room here.
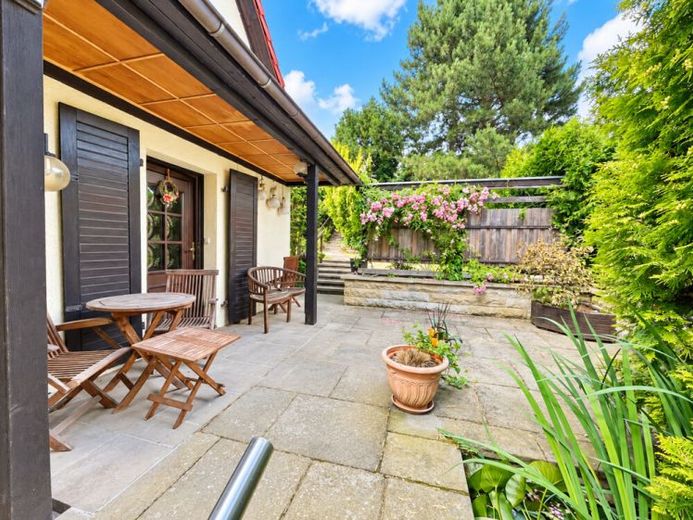
The well-maintained garden with terrace invites you to relax outdoors and offers plenty of space for recreation, leisure activities or gardening enthusiasts.
The quiet hillside location gives the property special residential appeal and creates a pleasant living environment.
The property impresses with its unobstructed location and lovely views of greenery, expansive meadows and the neighbouring landscape conservation area.
A home with a pleasant living atmosphere – ideal for anyone who appreciates spacious living in a quiet location.
Your destination goes to Google Maps only when you submit the form. TraumImmo neither stores nor logs it.
 518.900 € A home with limitless possibilities01705 Freital
 709.900 € Large-scale two-family house01705 Freital
 489.900 € Spacious. Bright. Family-friendly.01705 Freital

