| Type | Detached house |
|---|---|
| Living area approx. | 150 m² |
| Bedrooms | 2 |
| Rooms | 6 |
|---|---|
| Bathrooms | 2 |
| Plot area | 971 m² |
|---|---|
| Usable floor area | 140 m² |
| Purchase price | 499.900 € |
|---|---|
| Price per m² | 3,332.67 €/m² |
| Commission | 0 |
Calculate using this listing's purchase price. Every assumption is editable and all figures are non-binding estimates.
The initial payment is estimated as loan amount × (interest + repayment) ÷ 12. Individual lending terms, special repayments and further fees are not included. Tax, notary and agent costs may differ in your case. This is not a financing offer or financial advice.
Your inputs are calculated only in this browser and are not saved or sent to TraumImmo.
More financing calculators and assumptionsProperty no.: 1073088
This detached house, built in 1910, offers approx. 150 m² of living space, six rooms and a hillside plot of approx. 971 m². Thanks to its spacious layout over two floors, the house is ideal for families and also offers a wide range of possibilities for individual living concepts.
The property has been continuously maintained and modernised over the years: the roof was renewed with roof shingles in 2019 and 2022, the exterior façade renovated in 1998, windows and doors modernised in 1998 and 2019, the gas condensing boiler installed in 2019 and the electrical installation renewed in 2009.
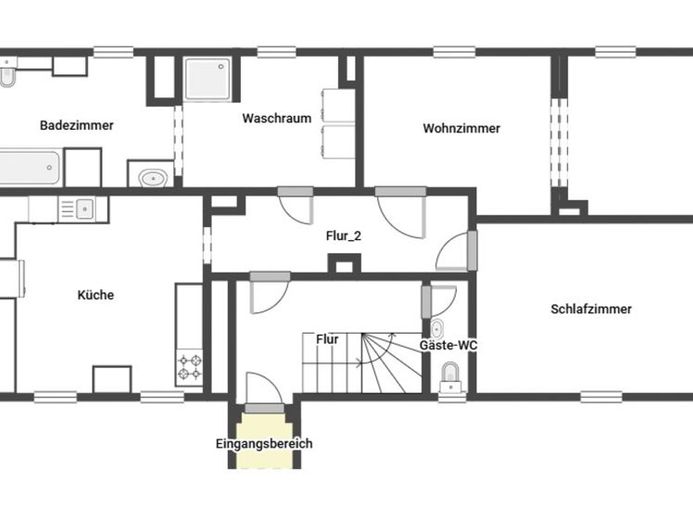
The ground floor comprises a kitchen with fitted units and a range cooker, a spacious living room, a bedroom, another flexible-use room, a bathroom with natural light, a bathtub and an accessible shower, as well as a guest WC. The bathroom was remodelled in 2026. Since approx. 2019, the living room and bedroom on the ground floor have had underfloor heating.
The upper floor offers another living area with a fireplace, a bedroom, two flexible-use rooms, a separate kitchen with fitted units and a range cooker, as well as a guest WC. Connections are already in place at the rear of the kitchen, making it possible to install an additional shower room here.
The attic can be converted and offers additional space for individual use and storage.
A water filtration system and existing exterior roller shutters provide additional comfort.
The lovingly landscaped hillside plot offers plenty of space for gardening and relaxation. A covered seating area invites you to linger, while the existing greenhouses provide ideal conditions for the coming gardening season. Several outbuildings offer additional storage and versatile uses. A special highlight is a separate room with a characterful vaulted ceiling and built-in smoking ovens. A carport and three additional parking spaces complete the property.
A home full of character, with plenty of space, a special garden and a versatile layout: ideal for families looking to combine comfortable living with room to breathe.
Your destination goes to Google Maps only when you submit the form. TraumImmo neither stores nor logs it.
 518.900 € A home with limitless possibilities01705 Freital
 709.900 € Large-scale two-family house01705 Freital
 489.900 € Spacious. Bright. Family-friendly.01705 Freital

