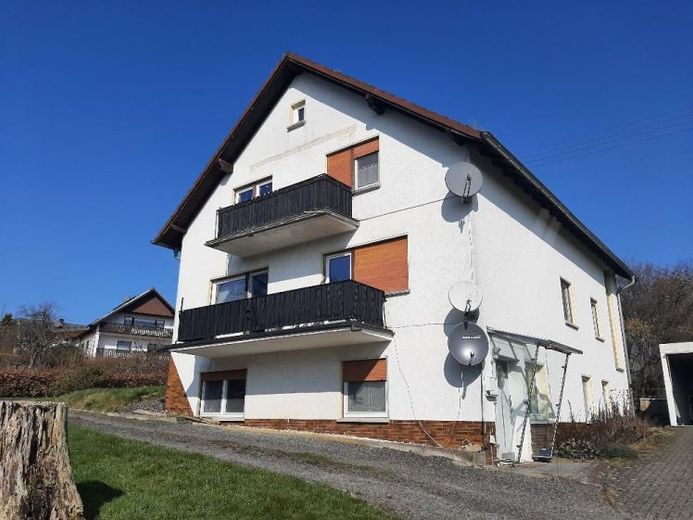
| Type | Block of flats |
|---|---|
| Living area approx. | 268 m² |
| Rooms | 8 |
|---|
| Plot area | 899 m² |
|---|
| Purchase price | 359.000 € |
|---|---|
| Price per m² | 1,339.55 €/m² |
| Commission | no commission for buyers |
Calculate using this listing's purchase price. Every assumption is editable and all figures are non-binding estimates.
The initial payment is estimated as loan amount × (interest + repayment) ÷ 12. Individual lending terms, special repayments and further fees are not included. Tax, notary and agent costs may differ in your case. This is not a financing offer or financial advice.
Your inputs are calculated only in this browser and are not saved or sent to TraumImmo.
More financing calculators and assumptionsThis well-kept and well-rented apartment building is located on the quiet outskirts of the village.
The apartment on the first floor is approx. 75m² in size and has its own entrance.
It has a small hallway, kitchen, living room, bedroom, bathroom with shower, WC, washbasin
The apartment on the 1st floor is approx. 98m² in size.
Here you will find: a small hallway, kitchen, living room with access to the balcony, two bedrooms, bathroom with bathtub, WC, washbasin
The apartment on the 2nd floor is approx. 95m² in size, distributed as follows:
a small hallway, kitchen, living room with access to the balcony, two bedrooms, bathroom with bathtub, WC, washbasin
The house is heated by an oil-fired central heating system from around 2001, which is located in a separate room on the first floor.
The oil tank with a capacity of approx. 10,000 liters is embedded in the ground in front of the house.
The plastic windows with ISOPANE glazing were renewed around 1998.
This property is in very good general condition.
It can be taken over without additional expense and operated as an investment property.
The net rental income amounts to approx. EUR 15,600.00 per year.
Out of consideration for the privacy of the tenants, we do not publish any interior photos.
Your destination goes to Google Maps only when you submit the form. TraumImmo neither stores nor logs it.
 625.000 € Stop! You have found your new home. A house that leaves hardly any wish unfulfilled51570 Windeck
 329.000 € Versatile single-family home with a large garden and potential for expansion51570 Windeck
 59.900 € WINDECK-DattenFeld | Well-maintained weekend house - great view included51570 Windeck-Dattenfeld

