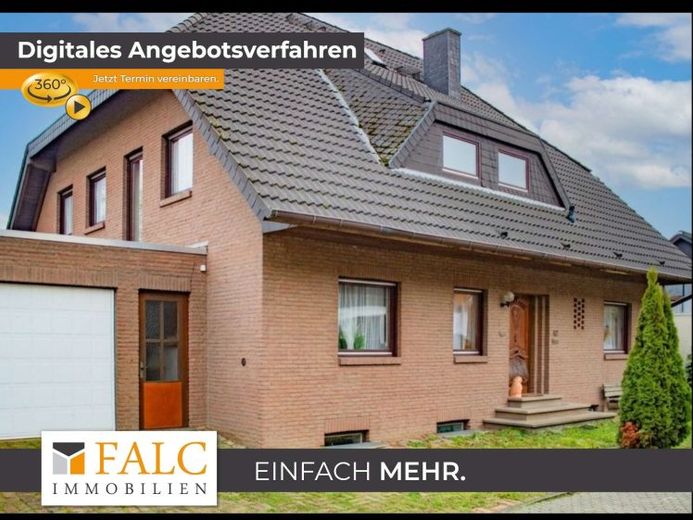
| Type | Detached house |
|---|---|
| Living area approx. | 180 m² |
| Rooms | 12 |
|---|
| Plot area | 907 m² |
|---|
| Purchase price | 399.000 € |
|---|---|
| Price per m² | 2,216.67 €/m² |
| Commission | no commission for buyers |
Calculate using this listing's purchase price. Every assumption is editable and all figures are non-binding estimates.
The initial payment is estimated as loan amount × (interest + repayment) ÷ 12. Individual lending terms, special repayments and further fees are not included. Tax, notary and agent costs may differ in your case. This is not a financing offer or financial advice.
Your inputs are calculated only in this browser and are not saved or sent to TraumImmo.
More financing calculators and assumptionsPrestigious residence in mansion style: Plenty of space for family, business, and entertaining.
Property description:
The house was built in 1981 and stands on a plot of approx. 907 m². The living space is approx. 180 m², complemented by a garage.
Welcome to a home that perfectly combines classic elegance and modern spaciousness. This imposing mansion-style property impresses as soon as you enter: A spacious entrance hall welcomes you and directs your gaze to the sweeping staircase, which serves as the central design element and leads to the upper gallery.
The centerpiece of the ground floor is the appealing kitchen-diner. Equipped with a modern cooking island and a cozy seating area in the bay window, cooking together becomes an experience here. The adjoining, light-flooded living room offers direct access to the covered terrace—ideal for balmy summer evenings overlooking the garden. Two separate offices and a guest WC complete the layout on this level and enable comfortable home working in a quiet atmosphere.
Privacy at the highest level
The upper floor is cleverly arranged: From the gallery, you reach an exclusive area featuring its own living room, bedroom, and stylish full bathroom. Another shower room leads directly off the gallery and serves the other rooms on this floor.
The partially converted attic offers additional potential. It already includes a finished room and a shower room, complemented by a practical storage attic.
Flexibility through a separate apartment
The basement offers genuine added value: A separate apartment with its own entrance is ideal for guests, multigenerational living, or letting. The other half of the basement is functionally separated and has independent access via the large garage directly into the spacious basement area.
Note on the offer procedure:
The sale of this property is conducted as part of a digital and transparent offer procedure.
Not an auction procedure:
The stated price of €399,000 is the minimum bid (starting price) and not the final sale price.
Procedure:
After viewing the property, you have the opportunity to submit a written purchase offer within a specified period.
Transparency:
All interested buyers will be informed of the current highest bid and receive the opportunity to improve your offer.
Decision:
The owner is not obligated to accept the highest bid. Approval is subject to the seller’s consent.
Interested?
Arrange your individual viewing appointment today. We look forward to hearing from you!
Your destination goes to Google Maps only when you submit the form. TraumImmo neither stores nor logs it.


