| Type | Detached house |
|---|---|
| Living area approx. | 120 m² |
| Rooms | 4 |
|---|---|
| Bathrooms | 2 |
| Plot area | 757 m² |
|---|
| Purchase price | 325.000 € |
|---|---|
| Price per m² | 2,708.33 €/m² |
| Commission | 3,57% (3,57 % inkl. MwSt. zu zahlen vom Käufer) |
Calculate using this listing's purchase price. Every assumption is editable and all figures are non-binding estimates.
The initial payment is estimated as loan amount × (interest + repayment) ÷ 12. Individual lending terms, special repayments and further fees are not included. Tax, notary and agent costs may differ in your case. This is not a financing offer or financial advice.
Your inputs are calculated only in this browser and are not saved or sent to TraumImmo.
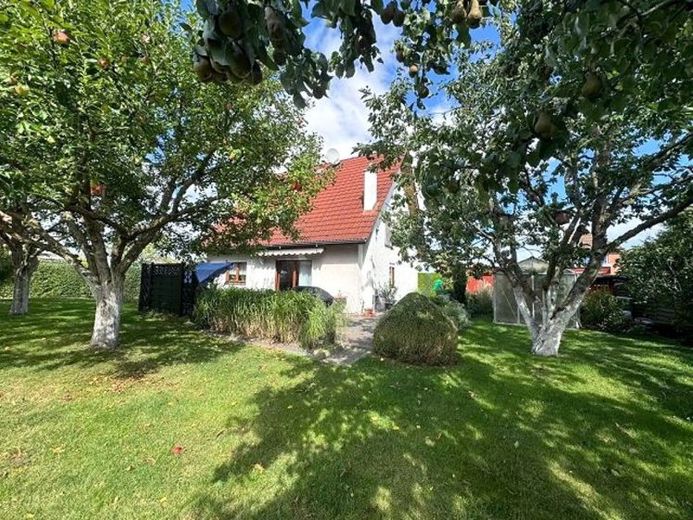
More financing calculators and assumptionsThe property for sale is a prefabricated house by the company "STREIF", known for its solid space-saving designs for single-family homes. The house was built in 1995 as a 1.5-storey house with a classic pitched roof and has no basement. The house has a total of approx. 120 m² of living space. On the ground floor there is a spacious living/dining room with approx. 37 m² of living space, a kitchen with fitted kitchen and dining area of approx. 10 m², a bathroom with bathtub, shower and WC of approx. 6 m², and a spacious hallway of approx. 13 m². The living room was subsequently fitted with a fireplace and a separate flue. The windows and patio doors in the house are made of wood with thermal glazing; the floors are laminate, with tiles in the hallway and bathrooms. A quarter-turn wooden staircase leads to the upper floor. Here there are three bedrooms (13, 13 and 22 m²) and a shower room with WC and washbasin unit.
The utility room's technical equipment includes the household connections and a gas condensing boiler newly installed in 2011. A water softening system was added in 2023. Heat is distributed via wall-mounted panel radiators. In addition to the large terrace, the outdoor areas include a paved courtyard with parking spaces, a double carport with an adjoining garden shed, and well-maintained landscaping on the property.
Your destination goes to Google Maps only when you submit the form. TraumImmo neither stores nor logs it.
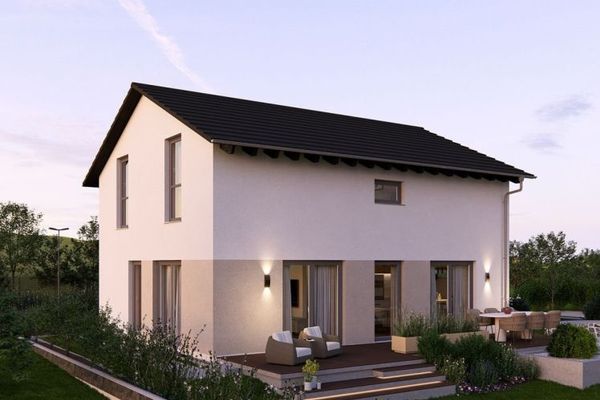 470.460 € Family nest with 154 m² including plot19071 Brüsewitz
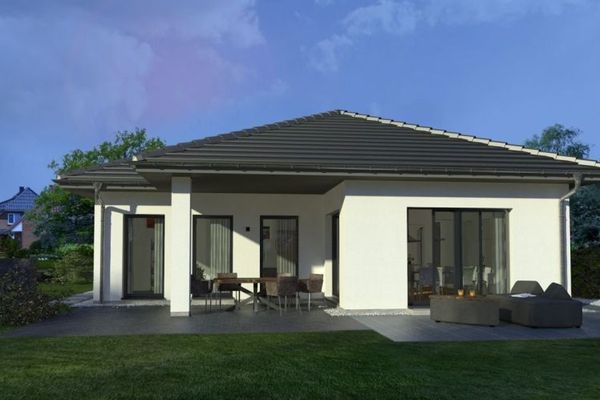 457.460 € Single-level living – your dream bungalow including land19071 Brüsewitz
 656.120 € Designer city villa incl. plot on the outskirts19071 Brüsewitz

