| Type | Semi-detached house |
|---|---|
| Living area approx. | 140 m² |
| Rooms | 4 |
|---|---|
| Bathrooms | 1 |
| Plot area | 1332 m² |
|---|
| Purchase price | 159.900 € |
|---|---|
| Price per m² | 1,142.14 €/m² |
| Commission | 3,57% (3,57% inkl. MwSt. von Kaufpreis) |
Calculate using this listing's purchase price. Every assumption is editable and all figures are non-binding estimates.
The initial payment is estimated as loan amount × (interest + repayment) ÷ 12. Individual lending terms, special repayments and further fees are not included. Tax, notary and agent costs may differ in your case. This is not a financing offer or financial advice.
Your inputs are calculated only in this browser and are not saved or sent to TraumImmo.
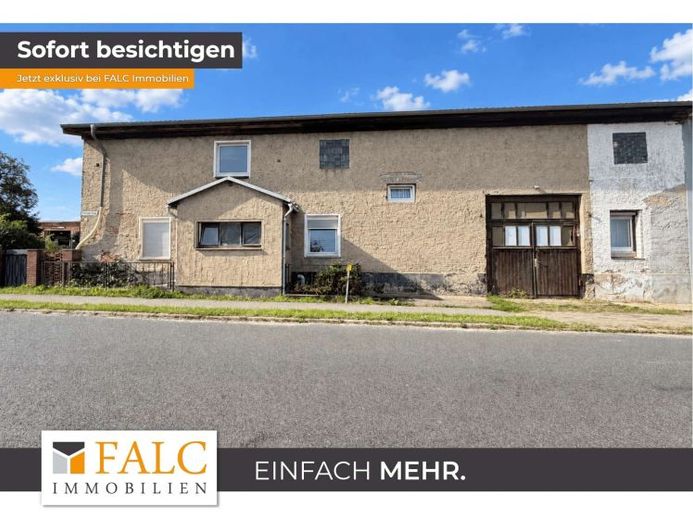
More financing calculators and assumptionsThis spacious semi-detached house combines an already finished living area with exceptional opportunities for expansion. A plot of approx. 1,332 m², numerous outbuildings, and extensive areas in the part of the building that has not yet been finished open up a wide range of possibilities for people who need space and wish to realize their own living ideas. Whether as a spacious home for a family, for several generations living together, or for combining living and a hobby: this property offers an interesting basis for an individual future project.
The original year of construction of the house is stated as approx. 1900. The conversion and extension took place around 1950. Further extensive renovation work was carried out in 2019. Today, the finished living section provides approx. 140 m² of living space with four rooms. In addition, there is another room facing the street that currently has no direct access to the living area. By means of a possible wall opening, this room could in future be integrated into the existing living section.
The centerpiece of the finished area is the generous living and dining area. Here, everyday family life finds its place just as much as shared meals and sociable hours with guests. The existing fitted kitchen complements the range of rooms and provides a practical basis for everyday life. In the pictures, the living rooms convey an individual, homely character. The tiled floors are easy to care for and are particularly well suited to a lively family life.
The bathroom has a shower and a window that allows daylight as well as natural ventilation. An additional storage room creates space for supplies, household appliances, and everyday items. The street-facing windows are fitted with external roller shutters. A satellite system and an existing internet connection complement the fittings.
A special feature of this property is the considerable expansion reserve. The second part of the semi-detached house on offer is entirely in a shell condition and, together with the attic, opens up extensive opportunities to create additional living or utility space. Exposed masonry, visible beams, and floor and wall areas that have not yet been finished illustrate the current stage of construction. Here, future owners can incorporate their ideas for the room layout and fittings into the further planning. A A conservatory extension offers the opportunity to expand the living space with a light-filled favorite spot overlooking the greenery.
According to the information provided, there is the potential to expand the current living area through a comprehensive extension to approximately three times its size over the longer term. This floor-area potential is to be understood as a development opportunity and does not represent living space that already exists or has been confirmed. The extent that can actually be realized depends, among other things, on a professional survey, the structural conditions, the structural engineering, and the required permits. For buyers with a well-thought-out conversion concept, the existing building stock nevertheless offers a remarkable starting point.
The house is partially basemented. The gas heating system from 1993 is located in the partial basement. Due to its age, its continued use or replacement should be included in the modernization planning. According to the information provided, the flat roof is covered with Eternit.
The expansive plot complements the house’s generous amount of space. At approx. 1,332 m², it offers room for relaxation, gardening, play areas, and individual design ideas. The existing fruit stock, including pear, apple, and grape, gives the garden an established character and opens up the opportunity to harvest your own fruit seasonally. The fencing creates a clear property boundary and is particularly practical for families and pet owners.
Another advantage is access to the property from two sides. In addition to the street-side driveway, it is also possible to drive onto the property by car from the rear. This makes it easier to deliver materials and to use the rear areas of the property—especially in connection with a later extension, a practical plus.
The extensive outbuildings also contribute to the special character of this offering. Two garages and seven sheds provide numerous storage options for vehicles, bicycles, garden equipment, tools, and hobby supplies. In addition, a large extra storage room is available on the street side of the house. Anyone looking to set up a workshop or needing plenty of storage space will find a wide range of options within the existing stock.
The property offers a great deal of potential but requires further investment. In addition to renovation work in the areas already converted In the living area, renovation measures and the completion of the areas that have so far remained in a shell-construction state are to be planned. The existing condition is therefore particularly suited to buyers who are looking for a house with development potential and are willing to continue shaping it step by step and in a professional manner.
With its large plot, the already existing living area, the extensive expansion reserves and the numerous outbuildings, this semi-detached house offers considerably more than a classic residential house. It opens up the opportunity to further develop an existing building stock according to one's own ideas and to create a home with plenty of space for family, leisure and personal projects.
Some of the images shown were digitally tidied up for better illustration and/or revised in terms of brightness and presentation. These images are marked with the note “AI edited”. The actual condition during a viewing is decisive for the assessment of the property.
Your destination goes to Google Maps only when you submit the form. TraumImmo neither stores nor logs it.
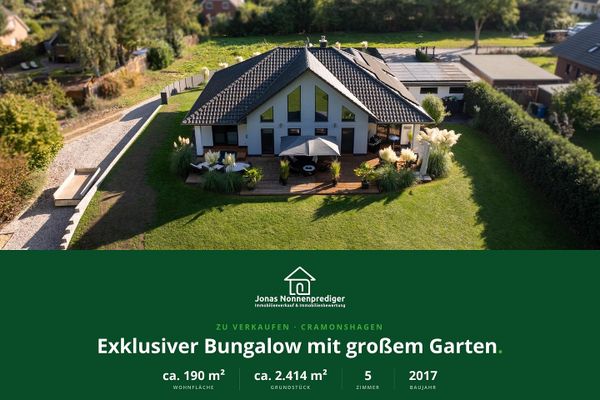 845.000 € Exclusive modern detached house with garden and double garage - commission-free for the buyer19071 Cramonshagen– Neues Dorf
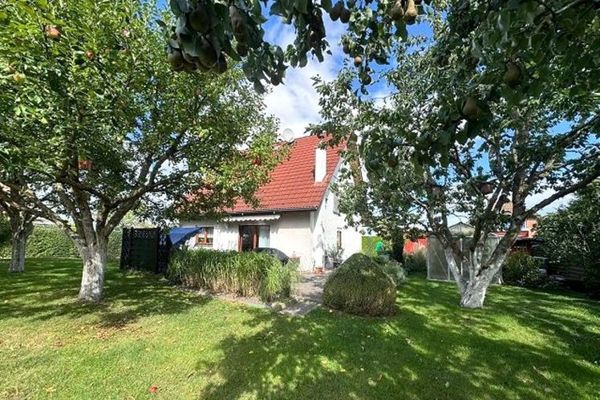 325.000 € Space Wonder +++ Single-Family Home Near the State Capital Schwerin19071 Brüsewitz
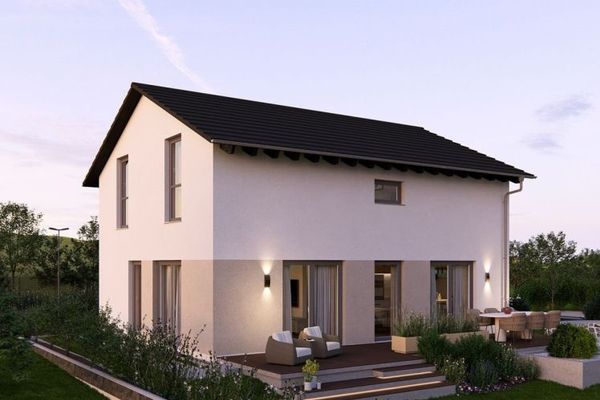 470.460 € Family nest with 154 m² including plot19071 Brüsewitz


