| Type | Detached house |
|---|---|
| Living area approx. | 147 m² |
| Bedrooms | 3 |
| Rooms | 8 |
|---|---|
| Bathrooms | 1 |
| Plot area | 1982 m² |
|---|
| Purchase price | 569.900 € |
|---|---|
| Price per m² | 3,872.13 €/m² |
| Commission | no commission for buyers |
Calculate using this listing's purchase price. Every assumption is editable and all figures are non-binding estimates.
The initial payment is estimated as loan amount × (interest + repayment) ÷ 12. Individual lending terms, special repayments and further fees are not included. Tax, notary and agent costs may differ in your case. This is not a financing offer or financial advice.
Your inputs are calculated only in this browser and are not saved or sent to TraumImmo.
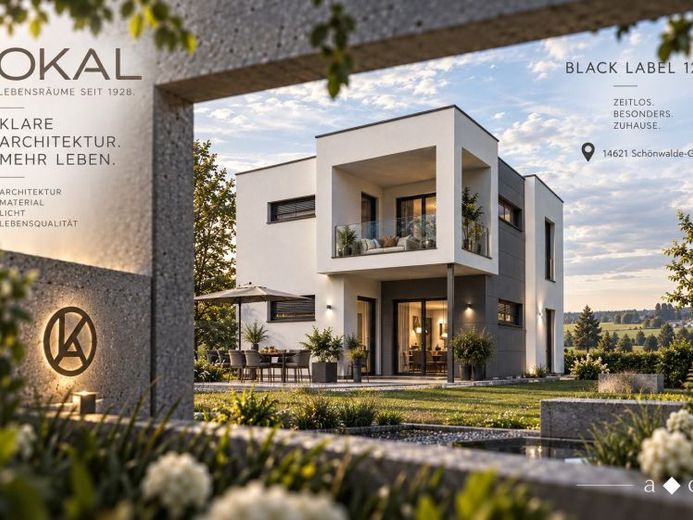
More financing calculators and assumptionsUpstairs balcony, sheltered terrace below: With the Black Label 12, the house’s most striking feature becomes a place to live twice over.
The cube makes it pretty hard to look at anything else first.
And it doesn’t have to.
Because with the Black Label 12, the most striking feature is more than just a façade. A balcony sits upstairs, with a covered terrace area below. What looks almost a little like a showpiece from the outside creates two places that can later become a natural part of home life.
Inside, the architecture becomes calmer—and more spacious.
The hallway opens directly onto the living, dining and kitchen area. Instead of lots of small transitions, there is a shared central space where cooking, dining, spending time together and relaxing flow into one another.
Around 145 m² are spread across two floors. On the ground floor, the utility room and storage room provide a place for all the things you like to keep close at hand but don’t want to see all the time in the open-plan living area. There is also a guest WC.
Upstairs, things become more private. This is where the parents’ area and two spacious children’s rooms are located. Two of the three rooms have direct access to the balcony.
And by then, at the latest, the way you see the cube changes.
Step outside briefly in the morning. Sit downstairs on the sheltered terrace later. Perhaps with friends, or perhaps simply because the evening is too lovely to go inside just yet.
What stands out in the first picture because of its architecture suddenly becomes part of everyday life.
That’s exactly what makes the Black Label 12 interesting: The house doesn’t have to choose between a distinctive appearance and family life. It brings both together.
Your destination goes to Google Maps only when you submit the form. TraumImmo neither stores nor logs it.
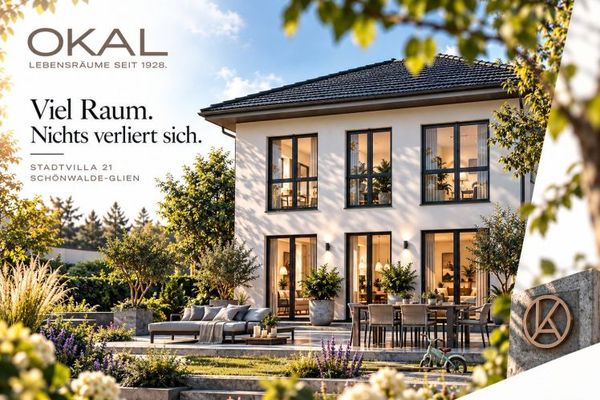 807.400 € Almost the same amount of space. Arranged very differently.14621 Schönwalde-Glien
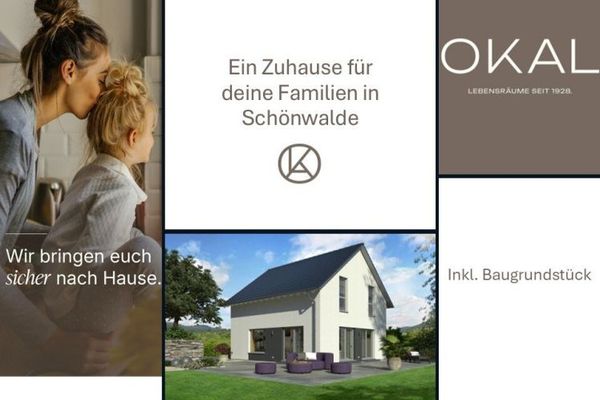 571.321 € More than a house. Your place to arrive and feel at home—with OKAL, it’s possible!14621 Schönwalde-Glien
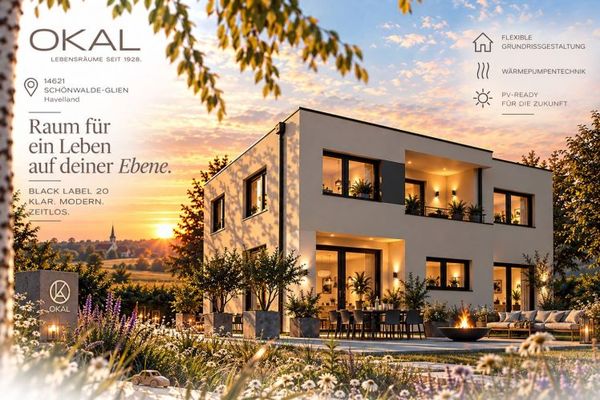 900.400 € This house draws boundaries. Fortunately.14621 Schönwalde-Glien

