| Type | Semi-detached house |
|---|---|
| Living area approx. | 190 m² |
| Bedrooms | 4 |
| Rooms | 6 |
|---|---|
| Bathrooms | 2 |
| Plot area | 416 m² |
|---|---|
| Usable floor area | 63 m² |
| Purchase price | 350.000 € |
|---|---|
| Price per m² | 1,842.11 €/m² |
| Commission | 2,38% (2.38 % 2,38 % inklusive gesetzlicher Mehrwertsteuer) |
Calculate using this listing's purchase price. Every assumption is editable and all figures are non-binding estimates.
The initial payment is estimated as loan amount × (interest + repayment) ÷ 12. Individual lending terms, special repayments and further fees are not included. Tax, notary and agent costs may differ in your case. This is not a financing offer or financial advice.
Your inputs are calculated only in this browser and are not saved or sent to TraumImmo.
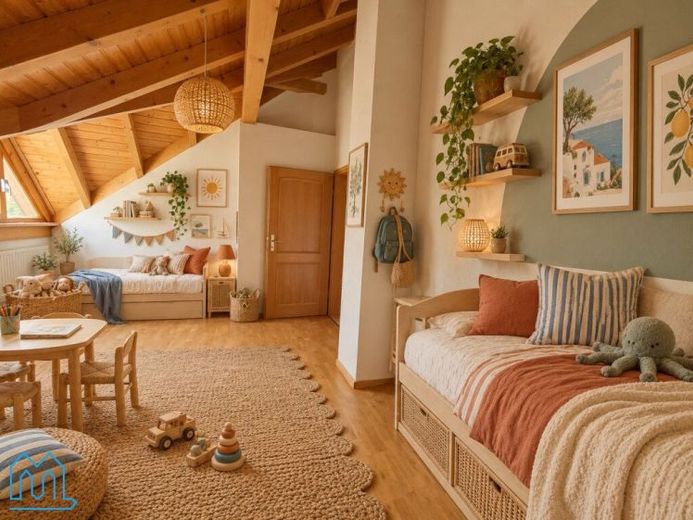
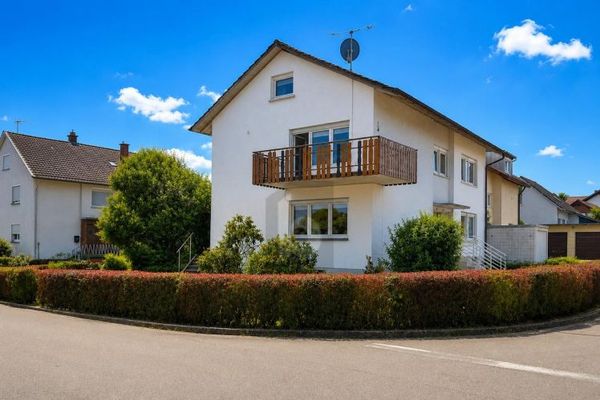
More financing calculators and assumptionsThe semi-detached house was built in 1988 on a plot of approximately 416 m² and offers approximately 190 m² of living space as well as additional utility areas. Six rooms, a bathroom, guest WC, balcony, south-facing terrace, garage, and a separate area (granny flat) in the basement provide plenty of space for different lifestyles.
On the ground floor, the spacious living and dining area forms the heart of the house. Large windows provide plenty of natural light and create a direct connection to the terrace and garden. This level is complemented by the kitchen with fitted kitchen and storage room, another room, and a guest WC.
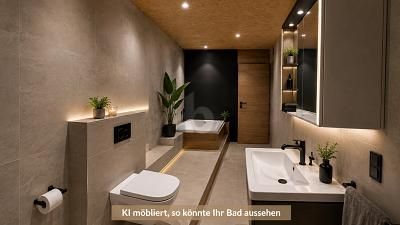
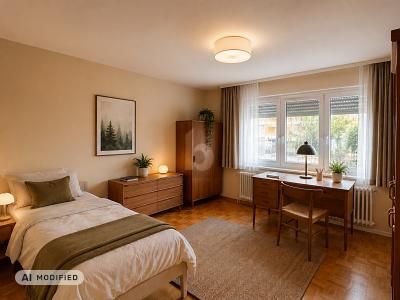
The upper floor offers further spacious rooms with exposed timber construction and partially high ceilings. A large room with a balcony is suitable, for example, as a master bedroom, children's area, or a combination of sleeping and working space. Another room and the bathroom with natural light, bathtub, and shower complete this floor.
The additional area in the basement is particularly interesting. According to the information available, approximately 54 m² with two rooms, a kitchen, bathroom, and storage room are available here. Depending on personal needs, this area could be used, for example, by family members or adult children, or as a combination of living and working space. It is also conceivable to rent out the small granny flat externally to a single tenant, thereby contributing a possible monthly amount toward financing.
The terrace and garden are located on the south side. The existing plants provide plenty of greenery and offer potential for an attractive redesign of the outdoor area. The house also includes a garage and an outdoor parking space.
In various areas, the fixtures and fittings correspond to the year of construction or earlier modernization standards
Your destination goes to Google Maps only when you submit the form. TraumImmo neither stores nor logs it.
 295.000 € THIS SPACE WONDER SURPRISES!79771 Klettgau
 550.000 € SPACIOUS HOME79771 Klettgau
 550.000 € SPACIOUS HOME79771 Klettgau


