About this house
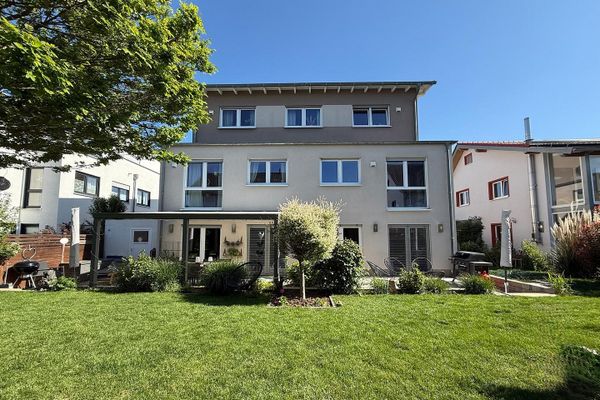
Each house extends over three floors and impresses with a clear, modern layout. On the ground floor of approx. 50 m² there is a welcoming hallway, a guest WC, a modern kitchen with high-quality fitted kitchen as well as an open-plan dining and living area with direct access to the terrace and the private garden area. The garden sizes vary depending on the unit and can be found in the respective planning documents. The plot sizes of the houses range from approx. 100 m² - approx. 350 m².
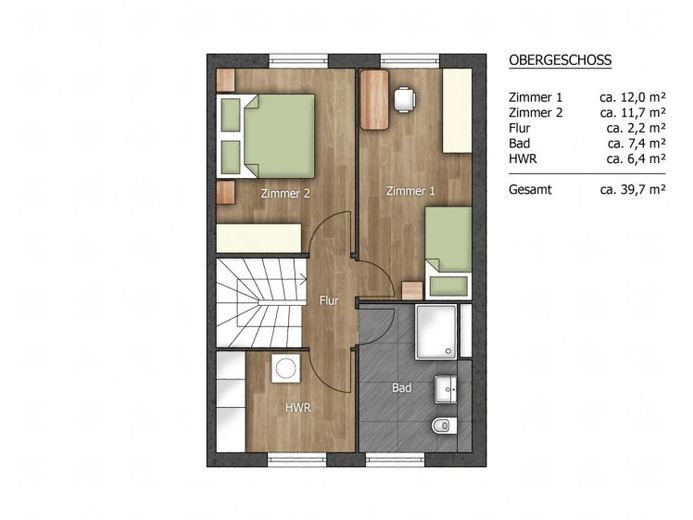
The first upper floor with approx. 40 m² comprises two well-proportioned rooms, a modern bathroom and a practical utility room.
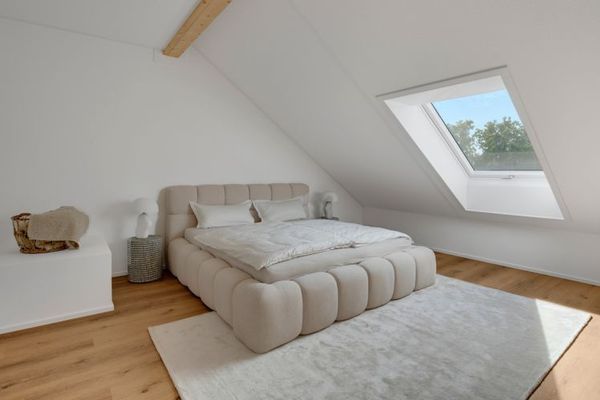
In the attic floor, on approx. 30 m², there is another room, an additional bathroom and a storage room, ensuring a high level of comfort and flexibility here as well.
 1800 € Room to spread out: House/maisonette in Friedberg with 120 square metres61169 Friedberg (Hessen)– Friedberg (Hessen)
 2285 € Family is growing here – new-build terraced house with garden for rent61169 Friedberg (Hessen)
 2375 € RESERVED - Here a family grows – newly built terraced house with garden for rent61169 Friedberg (Hessen)

