| Living area approx. | 106 m² |
|---|---|
| Bedrooms | 3 |
| Rooms | 4 |
|---|
| Plot area | 1200 m² |
|---|---|
| Usable floor area | 100 m² |
| Purchase price | 150.000 € |
|---|---|
| Price per m² | 1,415.09 €/m² |
| Commission | 3,66% (3,66 % inkl. MwSt.) |
Calculate using this listing's purchase price. Every assumption is editable and all figures are non-binding estimates.
The initial payment is estimated as loan amount × (interest + repayment) ÷ 12. Individual lending terms, special repayments and further fees are not included. Tax, notary and agent costs may differ in your case. This is not a financing offer or financial advice.
Your inputs are calculated only in this browser and are not saved or sent to TraumImmo.
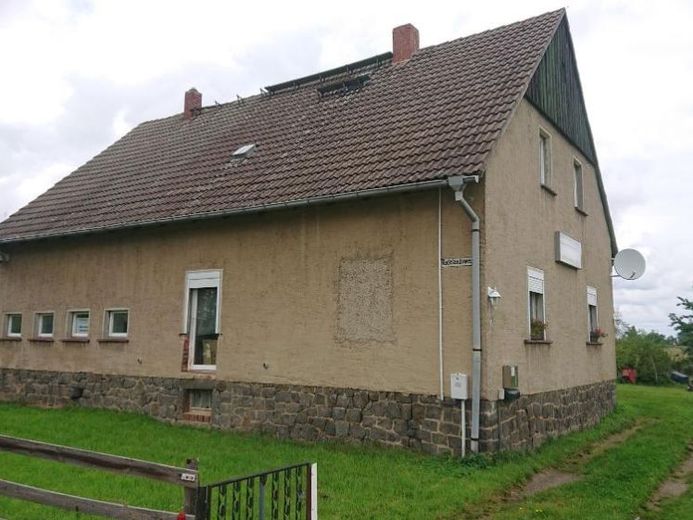
More financing calculators and assumptionsThis property is a home located on the outskirts of Wellerswalde. The building was originally constructed as a farmhouse with an integrated stable and barn area. As a result, the building has two different floor levels. In recent years, the electrical wiring in the living area has been completely renewed and some of the interior plaster has been redone. The plans included creating an assisted-living apartment on the ground floor. To this end, an additional exterior door was installed on the street-facing side. The ground floor is accessed from the courtyard via four steps. From the hallway, you can reach the partially cellared area, a living room, the kitchen, and a planned guest WC. Another living room is accessible via the kitchen. Also from the kitchen, a storage room (former stable) on the second floor level is reached via 3 steps. On this level, there is also a 32 m² workshop or space for expansion. The upper floor has 2 rooms and a room intended for a bathroom. At 43 m², the former barn area is ideally suited for further integration into the living area.
Your destination goes to Google Maps only when you submit the form. TraumImmo neither stores nor logs it.
 230.000 € JUST GET AWAY FOR A WHILE | Two houses with a pool, sauna & expansive grounds04758 Cavertitz
 230.000 € TIME FOR A BREAK | A special retreat with two houses, a pool & sauna04758 Cavertitz
 385.000 € Not just existing space: 455 m² full of possibilities04758 Oschatz

