Published on 04/06/2026 · Last checked on 12/08/2026


| Type | Single Family House |
|---|---|
| Living Area ca. | 108 m² |
| Rooms | 6 |
|---|
| Property Area | 2106 m² |
|---|---|
| Bedrooms | 4 |
| Bathrooms | 2 |
| Selling Price | 295.000 € |
|---|---|
| Price per m² | 2,731.48 €/m² |
| Courtage | no courtage for buyers |
Acquire a property unlike any other.
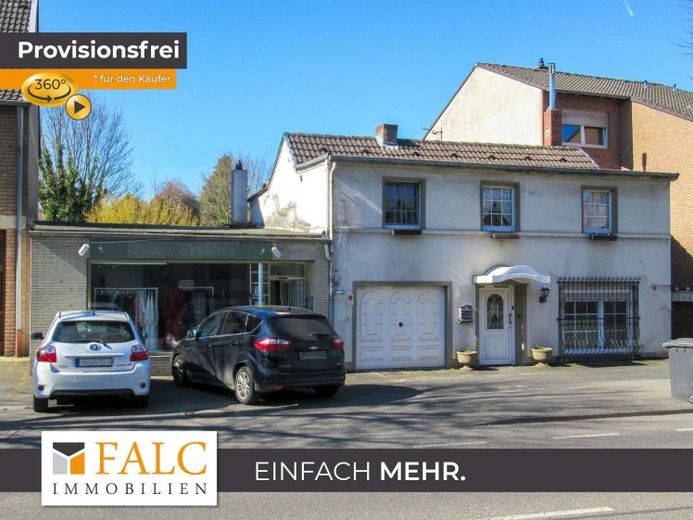
This combined residential and commercial building in a central location in Bergheim currently offers around 108m² of living space, approx. 118m² of retail space with ancillary rooms and additional usable space for storage or workshop setup. The plot area of approx. 2,106m² is also above average and, in addition to a bunker from World War times, offers plenty of further potential.
The original building was built around 1910, extended by one storey in 1933, further expanded in 1948 and enlarged with the commercial premises in the 1960s. The layout of the living areas and the associated ceiling heights are in part no longer considered contemporary, but they offer the experienced homeowner or craftsman many possibilities for a modern redesign.
Demolition of the existing buildings and a larger new build on the same site is also entirely conceivable and interesting. The building envelope allows a gross floor area of approx. 230m² to be built on, so that with a 2-storey construction plus attic/setback storey, at least 450m² of living space should be achievable. Parking spaces or even garages can be accommodated in sufficient numbers in the courtyard area and also in front of the house.
Location data is currently unavailable for this area.
The destination is sent to Google Maps only after submission and is not stored or logged by TraumImmo.