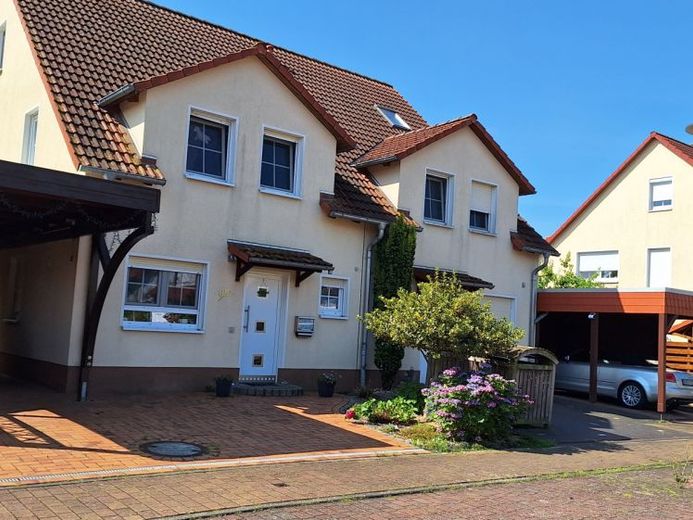
| Type | Semi-detached house |
|---|---|
| Living area approx. | 143 m² |
| Rooms | 4 |
|---|
| Plot area | 283 m² |
|---|---|
| Usable floor area | 153 m² |
| Purchase price | 399.000 € |
|---|---|
| Price per m² | 2,790.21 €/m² |
| Commission | no commission for buyers |
Calculate using this listing's purchase price. Every assumption is editable and all figures are non-binding estimates.
The initial payment is estimated as loan amount × (interest + repayment) ÷ 12. Individual lending terms, special repayments and further fees are not included. Tax, notary and agent costs may differ in your case. This is not a financing offer or financial advice.
Your inputs are calculated only in this browser and are not saved or sent to TraumImmo.
More financing calculators and assumptionsYou enter the house through a small vestibule with access to the guest WC. From the hallway, you have access to the kitchen, living/dining room with a view of the private garden, the utility/storage room, and the staircase. From the kitchen, you reach the pantry. The spacious living room is separated from the conservatory by only a large sliding element.
An open wooden staircase takes you to the 1st floor. Here there are 2 bedrooms as well as the bathroom with bathtub and shower. Since two rooms on the upper floor have been combined, 3 bedrooms can also be easily created on the 1st floor if needed. In the fully insulated attic there is a spacious studio that can be used as an additional children's room, guest room, or office.
The house also includes a carport and an additional parking space for a vehicle. The generous plot area of approx. 285 m² also contains a small garden shed in which you can comfortably store your garden tools. The garden offers plenty of space for playing, sunbathing, or growing fruit and vegetables.
Your destination goes to Google Maps only when you submit the form. TraumImmo neither stores nor logs it.
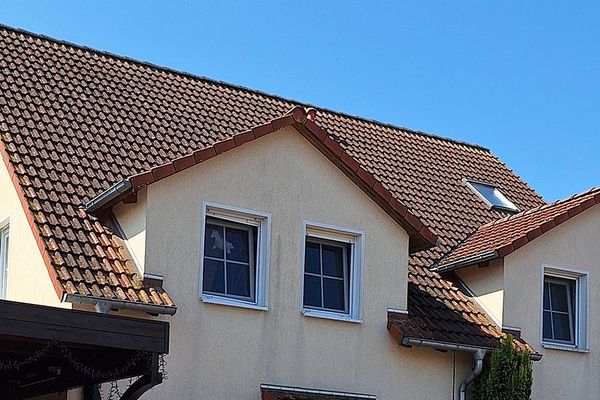 399.000 € Charming semi-detached house with conservatory in Wolfsburg-Wendschott38448 Wolfsburg-Wendschott– Wendschott
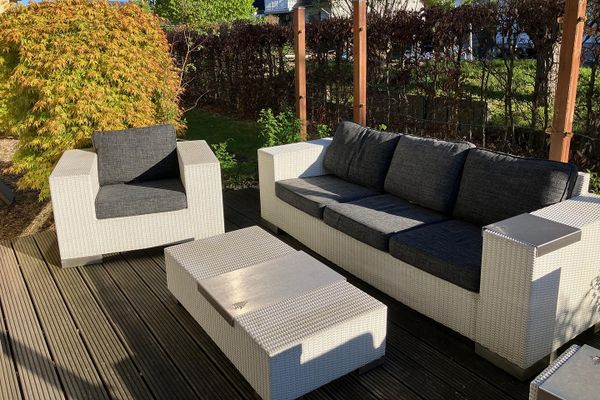 649.000 € 236 m² living space, separate apartment & 735 m² plot – spacious home in Wolfsburg-Kästorf38448 Kästorf– Kästorf
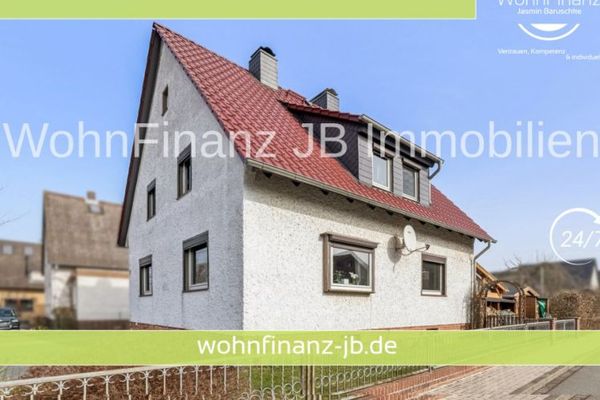 299.999 € No commission - large single-family house with granny flat, basement, garage and large plot38448 Wolfsburg

