| Type | Other |
|---|---|
| Living area approx. | 100 m² |
| Bedrooms | 3 |
| Rooms | 5 |
|---|---|
| Bathrooms | 1 |
| Plot area | 546 m² |
|---|
| Purchase price | 235.000 € |
|---|---|
| Price per m² | 2,350.00 €/m² |
| Commission | no commission for buyers |
Calculate using this listing's purchase price. Every assumption is editable and all figures are non-binding estimates.
The initial payment is estimated as loan amount × (interest + repayment) ÷ 12. Individual lending terms, special repayments and further fees are not included. Tax, notary and agent costs may differ in your case. This is not a financing offer or financial advice.
Your inputs are calculated only in this browser and are not saved or sent to TraumImmo.
More financing calculators and assumptionsSingle-level living – modernized bungalow with conservatory and double garage in Vorsfelde-Süd
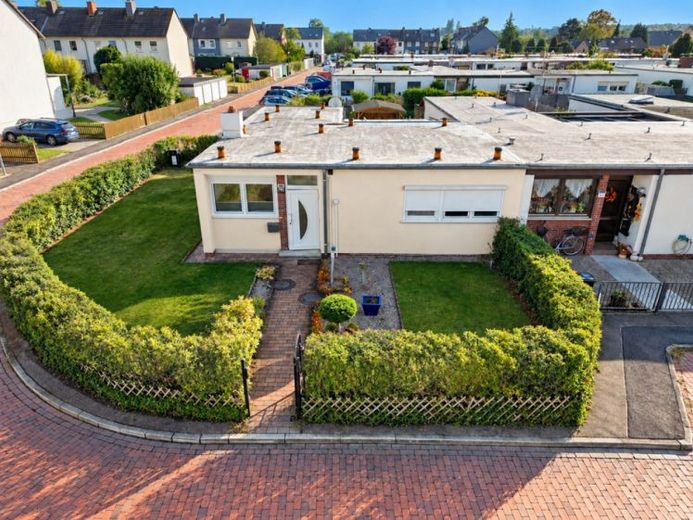
This solidly constructed bungalow from 1961 combines the advantages of single-level living with extensively modernized fittings and a well-thought-out room concept. On a 546 m² freehold plot in the popular Wolfsburg district of Vorsfelde-Süd, the property, with approx. 100 m² of living space and five rooms, offers an attractive home for different stages of life.
The predominantly brightly designed rooms of the bungalow convey a pleasant living atmosphere and offer versatile options for individual furnishing.
The living room of approx. 21.6 m² forms a cozy retreat. Another generous living area is the heated conservatory of around 19.4 m². Its generous glass surfaces provide plenty of daylight and create an attractive connection to the outdoor area. A radio-controlled external awning and electrically operated external roller shutters allow the light to be regulated comfortably. Here, a special place for relaxing or for sociable hours can be created in every season.
The kitchen with an adjoining dining area offers an interesting opportunity to realize your own living ideas. Until the previous occupants moved out, a kitchen island was installed here. After its removal, the area now presents itself as an open design space that offers room for an individually planned kitchen solution. Whether once again with a modern kitchen island as a communicative centerpiece or with a classic kitchen run and a generous dining area – here the future owners can implement their personal ideas.
In addition to the bedroom, two further rooms are available, which can be used, for example, as a children's room, guest room, or study. The bathroom, modernized in 2015, presents itself in a contemporary design with a floor-level shower, glass partition, wall-hung WC, and a generous washbasin with base cabinets.
The property has also been invested in technically. In 2015, extensive renovation measures were carried out, including the renewal of the roof waterproofing, the electrical installation, the water pipes, the radiators, and the sanitary fittings. In 2020, new plastic insulating-glass windows were also partially installed. Heating is provided via district heating. All windows have radio-controlled roller shutters.
The freehold property offers space for relaxation and leisure with its garden areas and the paved terrace. The surrounding hedge planting provides a green border around the property. In addition to the front garden, further garden areas are available that can be designed and used according to individual preferences.
Another plus point is the double garage with radio-controlled doors. It offers comfortable parking options and complements the property’s available space.
Conclusion: A bungalow with many convincing features: living on one level, five rooms, extensive renovation work, a bright heated conservatory, and a double garage. The opportunity to redesign the kitchen area in particular according to your own ideas makes this house an interesting offering for buyers looking for a property that has already been modernized in key areas and offers individual design flexibility.
Note: With your exposé request, you will receive the virtual 360° tour. This allows you to view the property comfortably from home,
Your destination goes to Google Maps only when you submit the form. TraumImmo neither stores nor logs it.
 399.000 € Charming semi-detached house with conservatory in Wolfsburg-Wendschott38448 Wolfsburg-Wendschott– Wendschott
 299.999 € No commission - large single-family house with granny flat, basement, garage and large plot38448 Wolfsburg
 399.000 € Charming semi-detached house with conservatory38448 Wolfsburg-Wendschott


