| Type | Villa |
|---|---|
| Living area approx. | 260 m² |
| Bedrooms | 6 |
| Rooms | 11 |
|---|---|
| Bathrooms | 2 |
| Plot area | 817 m² |
|---|---|
| Usable floor area | 86 m² |
| Purchase price | 748.000 € |
|---|---|
| Price per m² | 2,876.92 €/m² |
| Commission | no commission for buyers |
Calculate using this listing's purchase price. Every assumption is editable and all figures are non-binding estimates.
The initial payment is estimated as loan amount × (interest + repayment) ÷ 12. Individual lending terms, special repayments and further fees are not included. Tax, notary and agent costs may differ in your case. This is not a financing offer or financial advice.
Your inputs are calculated only in this browser and are not saved or sent to TraumImmo.
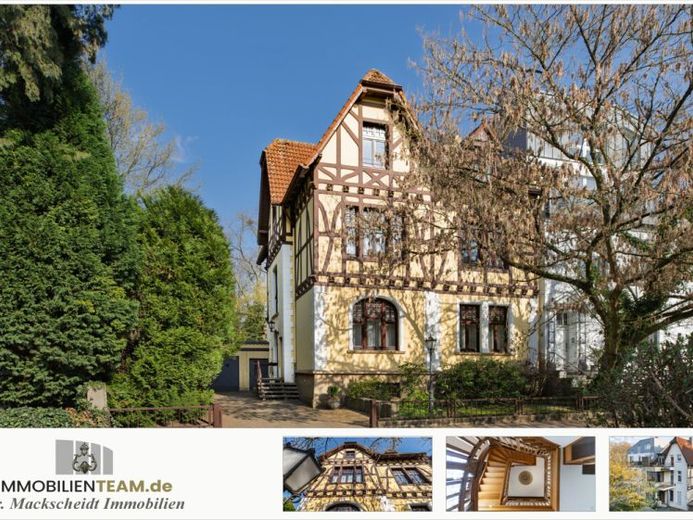
More financing calculators and assumptionsBuilt in 1909, at the end of the Wilhelminian era, its exterior charm is based on the façade with a double gable, the half-timbered look in soft yellow, the wooden mullioned windows and its setting amidst the lush greenery of the Nordglacis.
Inside, approx. 260 m², distributed over the ground, upper and attic floors, await new owners. The ground and upper floors skillfully exude a historic ambience with ceiling heights of approx. 3.30 m.
Formerly used as a medical practice, the ground floor has 6 rooms with access to the garden. All levels can optionally be connected via a shared staircase with an oak staircase featuring floral inlays and an Art Nouveau leaded-glass window.
The upper floor, the Belle Étage, impresses with genuine wooden floors, a spacious kitchen, a living-dining room with an open fireplace and adjoining conservatory, which, like a study, offers views of the garden. The attic floor boasts four bedrooms and a roof terrace.
The villa is situated on a spacious plot of approx. 817 m². A double garage, a pavilion and 2 parking spaces at the house provide modern comfort. The latter, as well as the balcony, conservatory and roof terrace, were added at a later date without impairing the aura of the house. Rather, they provide the residents with greater comfort by extending the green space.
Anyone who has ever sat in the conservatory or greeted the morning on the roof terrace will get an idea of a happy life in this place.
Your destination goes to Google Maps only when you submit the form. TraumImmo neither stores nor logs it.
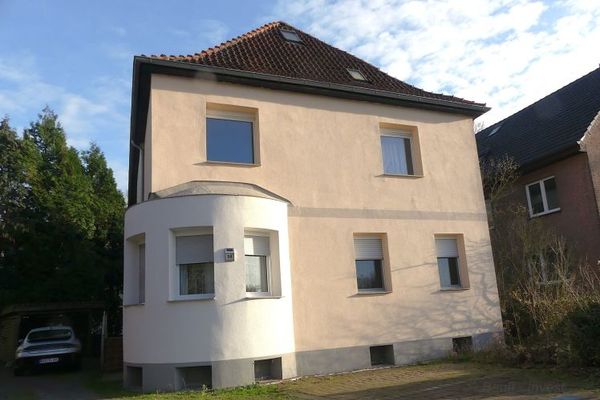 498.000 € Two-family house for sale in a central location in Wesel46483 Wesel
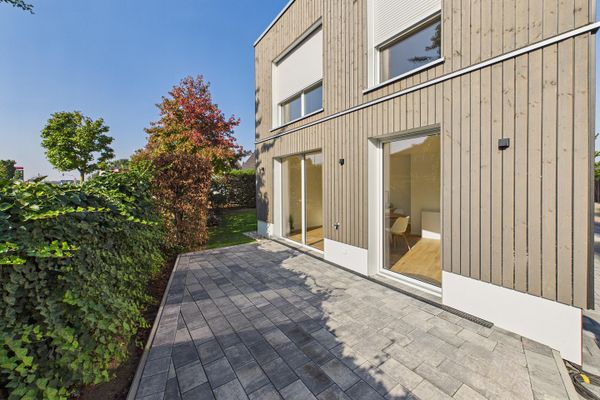 345.000 € Like new! High-quality renovated detached single-family home in Wesel-Lackhausen46485 Wesel– Wesel
 199.000 € Rare opportunity in the Bislich Rhine floodplains, space for animals, nature and new ideas46487 Wesel


