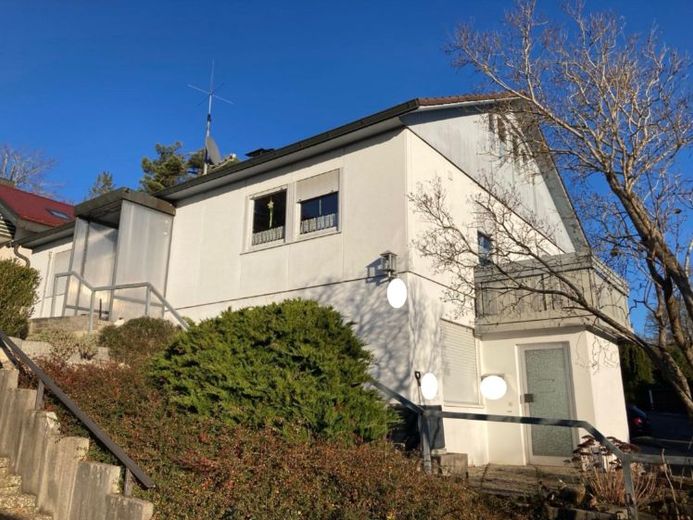
| Type | Block of flats |
|---|---|
| Living area approx. | 210 m² |
| Bedrooms | 6 |
| Rooms | 9 |
|---|---|
| Bathrooms | 3 |
| Plot area | 406 m² |
|---|
| Commission | 3,57% (3,57% inkl. MwSt.) |
|---|
Calculate using this listing's purchase price. Every assumption is editable and all figures are non-binding estimates.
The initial payment is estimated as loan amount × (interest + repayment) ÷ 12. Individual lending terms, special repayments and further fees are not included. Tax, notary and agent costs may differ in your case. This is not a financing offer or financial advice.
Your inputs are calculated only in this browser and are not saved or sent to TraumImmo.
More financing calculators and assumptionsThe house, built in 1972 in an appealing location—with several apartments distributed across the attic, main floor, and converted basement—with a total living area of 210m², impresses with its spacious design and attractive pitched-roof construction. Situated on a 406m² plot, the property has a total of 6 bedrooms, 3 bathrooms, a terrace, a balcony, 4 parking spaces, and 2 garages. The outdoor parking spaces are located in front of the garages. The basement has a heating and laundry room as well as a self-contained apartment. Further rooms are located in the converted attic. The apartments have separate access. Only the heating and laundry room can be accessed through the basement apartment. The prefabricated construction and modernized fittings provide the building with a solid foundation. Despite some need for renovation, the house impresses with its solid features and great potential.
The rooms in the house are distributed across a main floor, the converted attic, and the converted basement, offering a total of 9 rooms. The spacious bedrooms provide ample space for individual design options. The bathrooms are functionally equipped and offer comfort for the residents. The balcony and terrace provide plenty of room for relaxing outdoors and offer a beautiful view of the attractive surroundings. The well-designed layout ensures bright and welcoming living spaces.
The property was last modernized or renovated in 2024, giving the building a contemporary touch. The total of 4 parking spaces (2 garages with 2 parking spaces in front of the garages) provides ample room for vehicles. The small garden is practically designed. Despite the need for renovation, this property offers great potential for individual design ideas and is ideal for larger families or investors seeking a solid multi-family house with attractive return potential.
Your destination goes to Google Maps only when you submit the form. TraumImmo neither stores nor logs it.
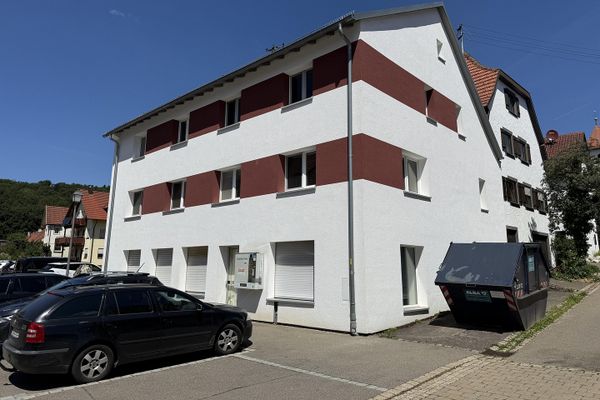 640.000 € 11 rooms on three floors – house in St. Johann-Würtingen, completely renovated in 201472813 Würtingen– Würtingen
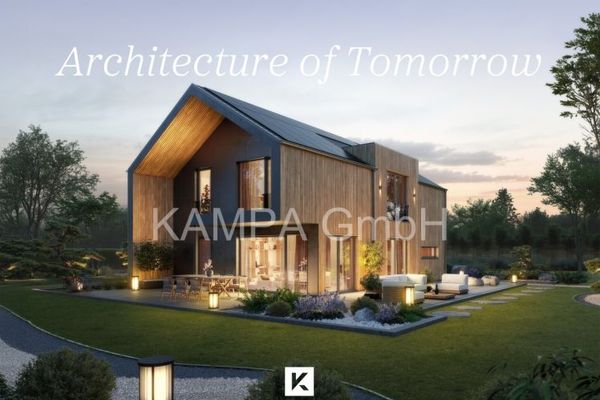 974.427 € Your dream home in a quiet central location Concept_0572813 St. Johann
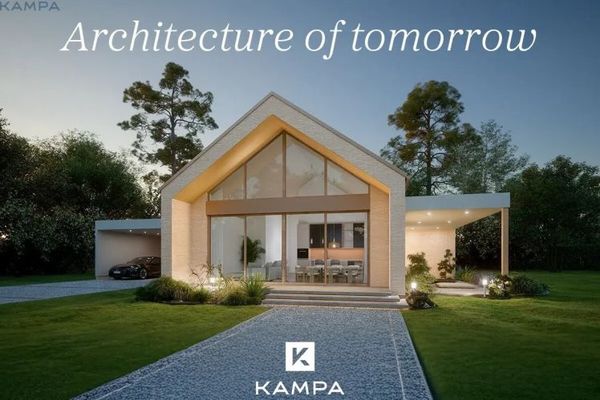 791.713 € Everything on one level in a quiet location72813 St. Johann
