| Type | Flat |
|---|---|
| Living area approx. | 119 m² |
| Bedrooms | 2 |
| Rooms | 4 |
|---|---|
| Bathrooms | 1 |
| Purchase price | 349.000 € |
|---|---|
| Price per m² | 2,932.77 €/m² |
| Commission | 3,57% |
Calculate using this listing's purchase price. Every assumption is editable and all figures are non-binding estimates.
The initial payment is estimated as loan amount × (interest + repayment) ÷ 12. Individual lending terms, special repayments and further fees are not included. Tax, notary and agent costs may differ in your case. This is not a financing offer or financial advice.
Your inputs are calculated only in this browser and are not saved or sent to TraumImmo.
More financing calculators and assumptionsThis stylish 4-room apartment is located on the top floor of a listed apartment building dating from 1912 and combines the characteristic charm of its period with well-considered modernizations. The building comprises only three residential units, creating a quiet, established residential atmosphere—ideal for people looking for a long-term home with special character.
Spread across approximately 119 m² of living space is a generous, classically designed floor plan. The apartment impresses with an authentic period-building ambiance and tangible character, emphasized by classic floorboards and partially floating-laid vinyl flooring, which functionally complements the historic charm.
This property is particularly suited to owner-occupiers who appreciate stylish living with substance, space and atmosphere.
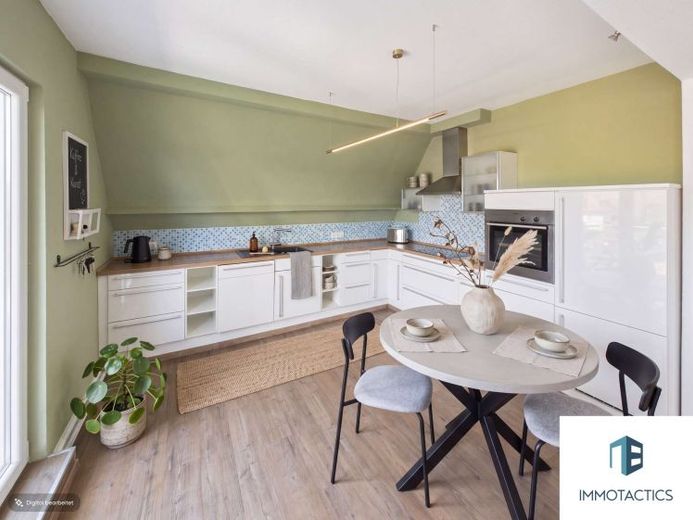
The living and dining area is bright and open. Large window areas let in plenty of daylight and create a pleasant sense of space. The kitchen opening created in 2006 connects cooking and dining naturally and supports a communicative living concept. The balcony added in 2006 extends the living space outdoors and offers a quiet retreat overlooking the established surroundings. A closed fireplace in the living room provides additional coziness during the cooler season. The attic storage space above the apartment serves as an additional buffer zone, helping to keep room temperatures comparatively pleasant even during the summer months. The daylight bathroom is equipped with a bathtub, shower and window. It is complemented by a separate guest WC. A storage room and a utility room with an integrated washing machine connection provide practical ancillary space and support clear organization in everyday life.
The apartment also includes two cellar rooms. Combined with the storage areas within the apartment, this provides an above-average amount of storage space.
Heating is provided by a gas-fired individual-floor heating system from 2023. The building’s exterior render was renewed in 2025, and in 2026 the entrance gate will be replaced and the stairwells renovated. The property therefore presents itself in a well-maintained and continuously preserved condition from a technical perspective as well.
Due to its sought-after location within Bad Kreuznach, charming period-building character and well-maintained overall condition, the Apartment offering excellent conditions for long-term owner-occupancy in a value-stable residential environment. Here, stylish living combines with lasting substance and a pleasant, manageable community of residents.
Your destination goes to Google Maps only when you submit the form. TraumImmo neither stores nor logs it.
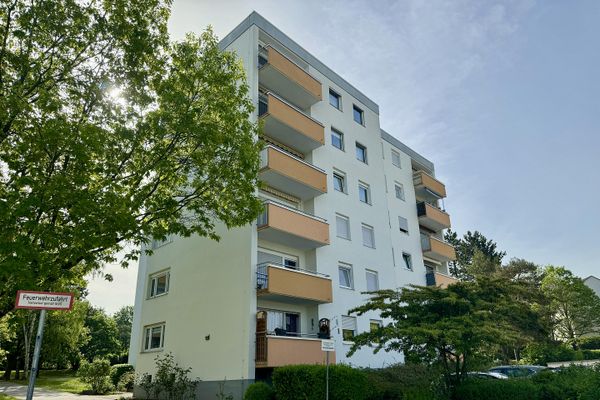 230.000 € Above the rooftops of Bad Kreuznach – 3-room apartment with balcony and view of Kauzenburg55543 Bad Kreuznach– Bad Kreuznach
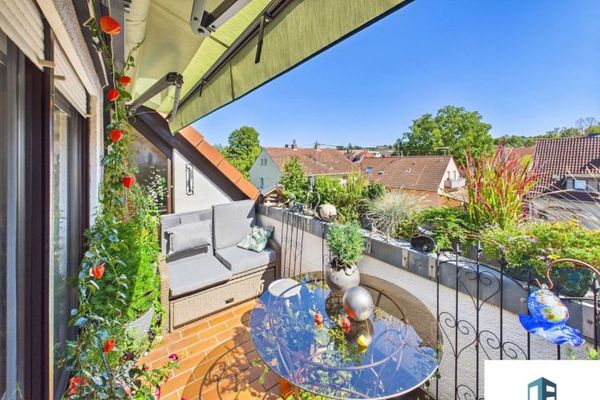 249.000 € Panoramic view over Bad Kreuznach – modernized apartment in KH Süd, incl. elevator & underground parking55543 Bad Kreuznach
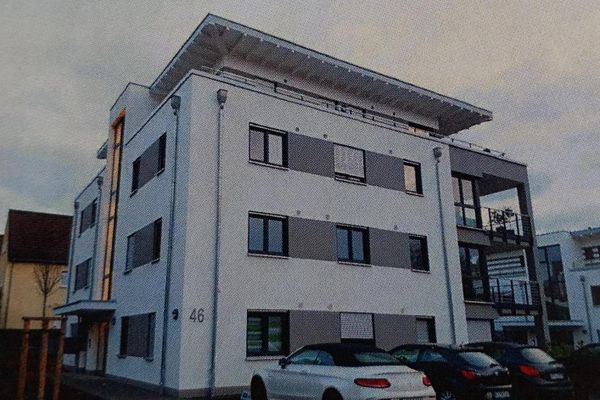 285.000 € Penthouse apartment in a good location in Bad Kreuznach55543 Bad Kreuznach– Bad Kreuznach

