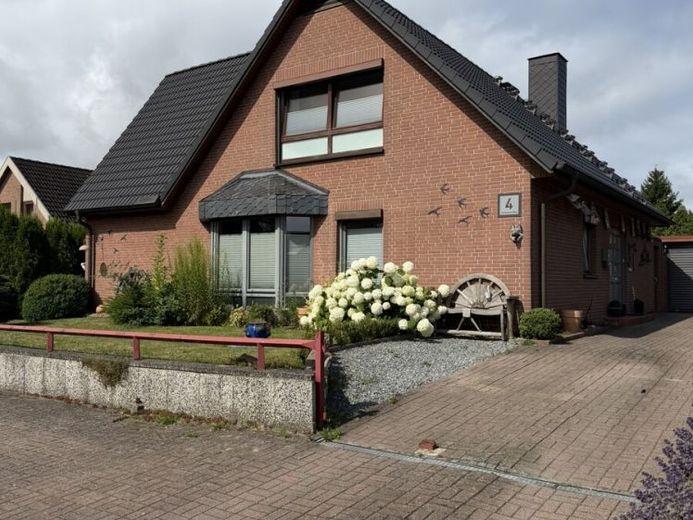
| Type | Detached house |
|---|---|
| Living area approx. | 167 m² |
| Bedrooms | 2 |
| Rooms | 3 |
|---|---|
| Bathrooms | 2 |
| Plot area | 709 m² |
|---|
| Purchase price | 564.000 € |
|---|---|
| Price per m² | 3,377.25 €/m² |
| Commission | no commission for buyers |
Calculate using this listing's purchase price. Every assumption is editable and all figures are non-binding estimates.
The initial payment is estimated as loan amount × (interest + repayment) ÷ 12. Individual lending terms, special repayments and further fees are not included. Tax, notary and agent costs may differ in your case. This is not a financing offer or financial advice.
Your inputs are calculated only in this browser and are not saved or sent to TraumImmo.
More financing calculators and assumptionsWelcome to your new home! This well-maintained and versatile detached house impresses with an exceptional and thoughtfully designed layout. Originally built in 1979, the building received a high-quality extension in 1998, creating valuable additional living space for the whole family as well as guests.
The property is located in a quiet and family-friendly cul-de-sac within an established residential area. Despite the wonderfully peaceful location, you benefit from very central infrastructure with short distances to all amenities for daily needs. With a living and usable area of approx. 167 m², this house offers ideal space for living, relaxing and working under one roof.
The spacious living & dining area with ideal furniture placement and direct access to the outdoor area and terrace is a true highlight! Equipped with integrated shading and electrically retractable zip-screen side walls for perfect protection from wind, sun and unwanted views.
The beautiful and modern fitted kitchen, installed in 2020, offers plenty of storage and worktop space.
The large bathroom, renovated in 2025, with a walk-in shower, bright natural daylight and timeless design is another highlight.
All rooms on the ground floor are equipped with comfortable underfloor heating.
The upper floor comprises 2 bedrooms and a bathroom:
Master bedroom with home office & dressing room: The former loggia was enclosed and integrated into this room. Today, it serves as a light-filled office/home office. Directly adjacent is a practical dressing room of approx. 5–6 m².
The second bedroom is used as a teenager’s room and is also very generously proportioned, offering a variety of possible uses.
There is another family bathroom with a shower and bathtub on the upper floor.
All windows are fitted with functional external roller shutters.
A future-proof fibre-optic connection is already installed in the house.
Your destination goes to Google Maps only when you submit the form. TraumImmo neither stores nor logs it.
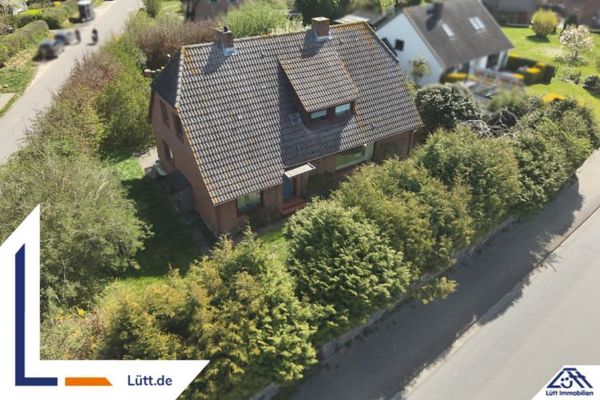 369.000 € Detached house with granny flat in 24321 Behrensdorf | Lütt Immobilien Kiel | No commission for buyers24321 Behrensdorf
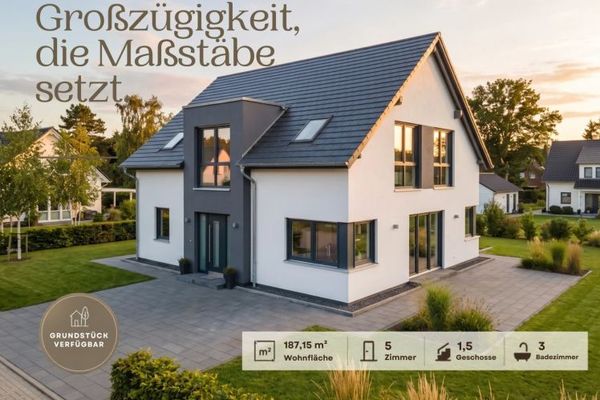 609.900 € Sophisticated living near Panker – architecture with a distinctive presence24321 Panker
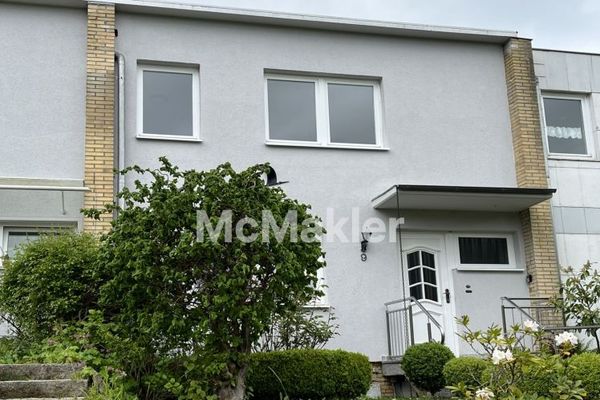 179.000 € Small terraced middle house near the Baltic Sea, also usable as a private holiday home24321 Lütjenburg

