| Type | Detached house |
|---|---|
| Living area approx. | 154 m² |
| Bedrooms | 5 |
| Rooms | 7 |
|---|---|
| Bathrooms | 2 |
| Plot area | 1013 m² |
|---|---|
| Usable floor area | 160 m² |
| Purchase price | 369.000 € |
|---|---|
| Price per m² | 2,396.10 €/m² |
| Commission | no commission for buyers |
Calculate using this listing's purchase price. Every assumption is editable and all figures are non-binding estimates.
The initial payment is estimated as loan amount × (interest + repayment) ÷ 12. Individual lending terms, special repayments and further fees are not included. Tax, notary and agent costs may differ in your case. This is not a financing offer or financial advice.
Your inputs are calculated only in this browser and are not saved or sent to TraumImmo.
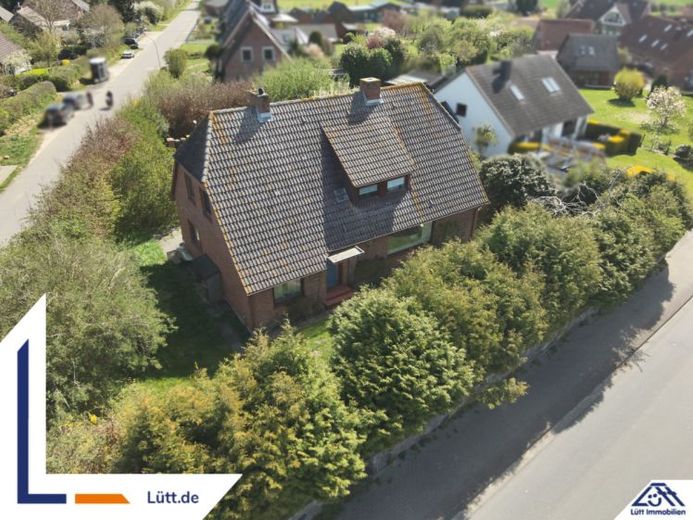
More financing calculators and assumptionsThis well-maintained single-family house, built in 1961, offers approx. 154 m² of living space, two independent residential units and a generous plot of approx. 1,013 m². Whether as a family home, a multigenerational solution or with a separate area for guests and personal retreats: The layout opens up a wide range of possibilities for owner-occupation.
**Ground-floor apartment – Main level**
Access is via the shared entrance door, from which the ground-floor apartment is directly accessible. The living room is the focal point and serves as a welcoming living area for everyday life. The adjoining kitchen functionally complements the level. The private area offers three bedrooms, which can be used flexibly as children's rooms, guest rooms or offices. A bathroom completes the unit. The living space is approx. 92 m².
**Attic apartment **
The attic apartment is separately accessible via the shared entrance door and reached via the staircase. It has a living room and its own kitchen, making it usable as an independent unit. Two bedrooms form the private area and offer a clear room sequence. A bathroom is also available on this floor, allowing the unit to be used independently. The living space is approx. 62 m².
The basement provides additional usable space, which is well suited for storage or hobby areas. The outdoor area includes a terrace, a spacious garden and a storage garage with a large contiguous green area on a plot of around 1,013 m².
The total living space of both floors is approx. 154 m² – a well-maintained house with two complete residential units and versatile usage potential.
Your destination goes to Google Maps only when you submit the form. TraumImmo neither stores nor logs it.
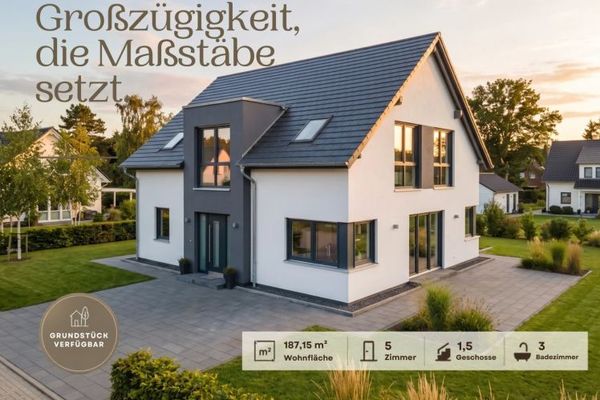 609.900 € Sophisticated living near Panker – architecture with a distinctive presence24321 Panker
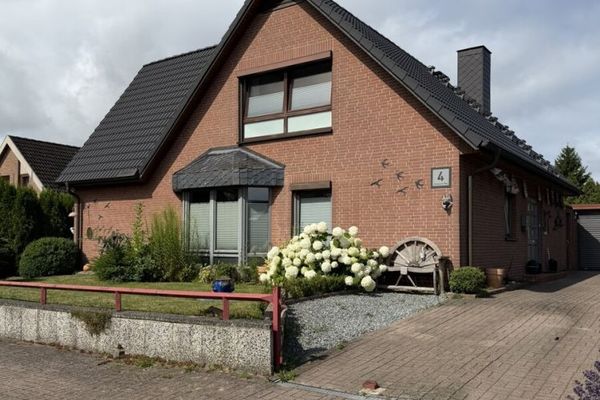 564.000 € Detached house centrally located in a cul-de-sac24321 Lütjenburg
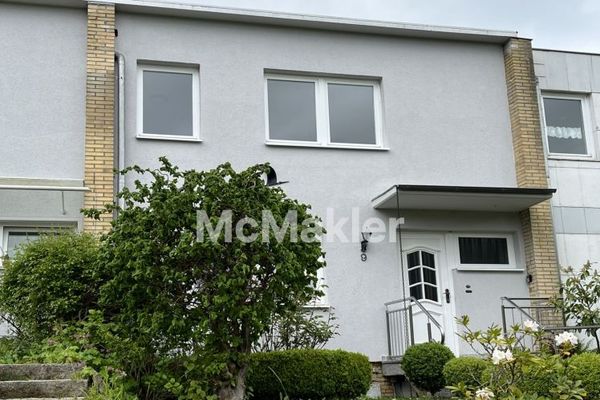 179.000 € Small terraced middle house near the Baltic Sea, also usable as a private holiday home24321 Lütjenburg

