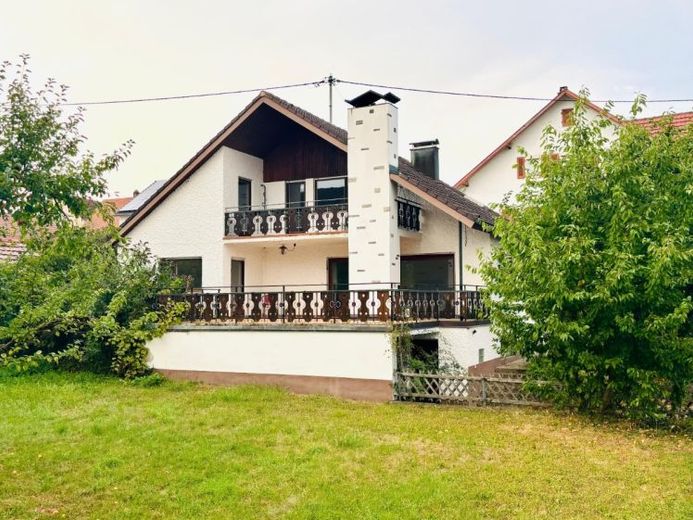
About this house
A spacious and versatile single-family house with a garage and large garden is available for rent. The house impresses with a well-designed layout, bright living areas and numerous design options for couples, families or multigenerational living.
Ground floor – Living on one level
The ground floor offers:
- a master bedroom and a children’s room
- a bathroom with two washbasins, bathtub and shower
- a separate WC
- a spacious kitchen with dining area
The highlight: the light-filled living room with direct access to the approx. 40 m² terrace, including an outdoor fireplace – ideal for sociable evenings.
From here, you can enjoy a magnificent view of the greenery and – despite the central city-centre location – a tranquil residential atmosphere.
Particularly appealing: from the terrace and the kitchen, you have an unobstructed view of the beautiful Holzgerlingen church tower.
Attic – Flexible use
The attic offers three additional rooms, a balcony and an additional bathroom.
This floor can be designed flexibly:
- as a self-contained apartment (living room, bedroom, kitchen, bathroom)
- as a spacious master suite with bedroom, dressing room, en-suite bathroom and home office
Basement – Space for hobbies and utilities
The house has a full basement and, in addition to the heating and utility room, offers:
- a hobby room
- a workshop
- additional storage space
- space for a washing machine and dryer
Outdoor area – Plenty of space to feel at ease
A garden extends around the house and is available to the future tenants for their own use and individual design. There is space here for relaxation, playing and gardening.
Conclusion: A spacious house with many possible uses, combining comfort, freedom and flexibility. Ideal for families or anyone looking for space to live, work and pursue hobbies while enjoying the unique combination of a city-centre location and views of the greenery.