| Type | Detached house |
|---|---|
| Living area approx. | 190 m² |
| Bedrooms | 7 |
| Rooms | 10 |
|---|---|
| Bathrooms | 2 |
| Plot area | 448 m² |
|---|
| Purchase price | 698.000 € |
|---|---|
| Price per m² | 3,673.68 €/m² |
| Commission | 3,57% (3,57 % inkl. MwSt vom not. Kaufpreis) |
Calculate using this listing's purchase price. Every assumption is editable and all figures are non-binding estimates.
The initial payment is estimated as loan amount × (interest + repayment) ÷ 12. Individual lending terms, special repayments and further fees are not included. Tax, notary and agent costs may differ in your case. This is not a financing offer or financial advice.
Your inputs are calculated only in this browser and are not saved or sent to TraumImmo.
More financing calculators and assumptions**After submitting an inquiry, you will automatically receive our detailed brochure with the address, all images, and access to the property's 360° virtual tour.**
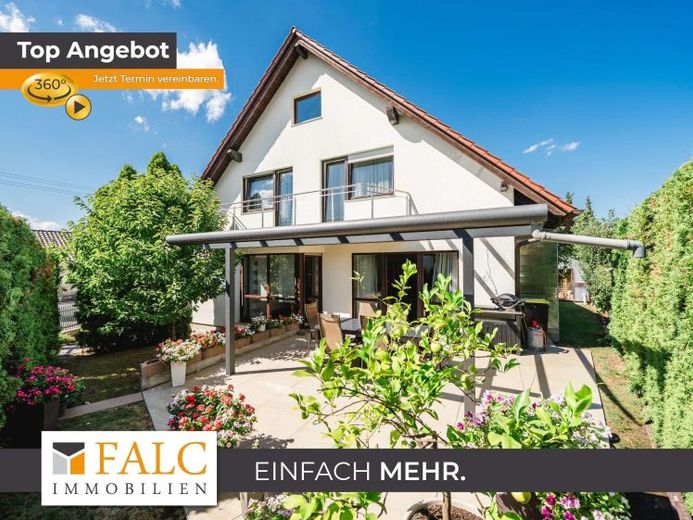
We are delighted to offer you this exceptional detached house, which is spacious, well-maintained, and very clean in every respect. The house was designed for larger families or for several generations living under one roof. The entire house, including the bathrooms, is flooded with light and therefore very bright. You can enjoy further relaxation while spending time on the spacious, covered south-facing terrace.
The house was built using solid construction. The exterior walls consist of 30 cm brickwork with an additional 6 cm of insulation.
The house has approximately 233 m² of available space, including approximately 190 m² of living space on the ground and upper floors and approximately 43 m² of residentially usable space in the basement. The plot measures 450 m², making it the perfect size for garden lovers without requiring too much time for maintenance. The plot is fully fenced, and the front of the house is neatly paved.
The garage, measuring approximately 17 m², offers sufficient space for one vehicle. Another vehicle can conveniently be parked in the parking space in front of the garage.
The upper floor has five rooms and a bathroom. In addition, there is another room already equipped with the necessary connections for installing an additional guest WC.
The insulated and spacious attic extends across the entire footprint of the house. With a ceiling height of approximately 2.70 m in the center, it offers the possibility of converting additional living space. Water, hot water, and electricity are already available. Wastewater connections can also still be installed.
In addition to the two large, bright, and habitable rooms, the basement offers further technical, storage, and utility rooms as well as a separate heating and laundry room. There is also sufficient space for installing a sauna. The basement has a separate entrance from the garden.
Your destination goes to Google Maps only when you submit the form. TraumImmo neither stores nor logs it.


