| Type | Detached house |
|---|---|
| Living area approx. | 171 m² |
| Bedrooms | 3 |
| Rooms | 6 |
|---|---|
| Bathrooms | 2 |
| Plot area | 831 m² |
|---|
| Purchase price | 499.000 € |
|---|---|
| Price per m² | 2,918.13 €/m² |
| Commission | no commission for buyers |
Calculate using this listing's purchase price. Every assumption is editable and all figures are non-binding estimates.
The initial payment is estimated as loan amount × (interest + repayment) ÷ 12. Individual lending terms, special repayments and further fees are not included. Tax, notary and agent costs may differ in your case. This is not a financing offer or financial advice.
Your inputs are calculated only in this browser and are not saved or sent to TraumImmo.
More financing calculators and assumptionsThe sale of this property is conducted as part of a digital bidding process. The stated purchase price represents the starting price. Prospective buyers have the opportunity to submit their purchase offer digitally within the specified bidding period.
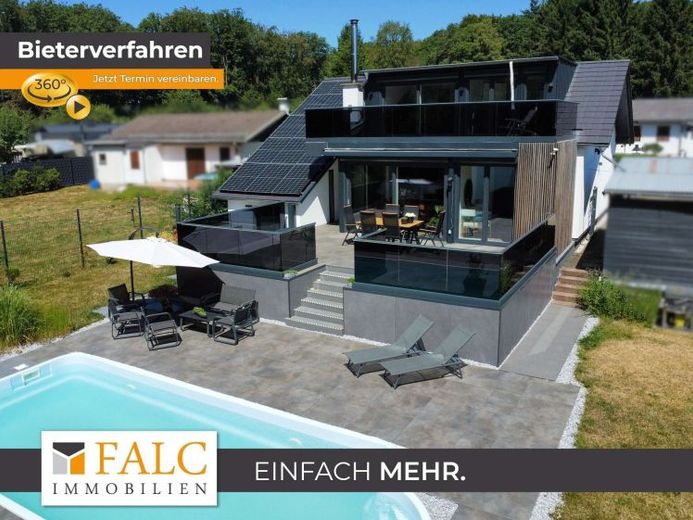
This exceptional single-family home combines modern design, high-quality fittings and a living experience of the highest standard. Originally built as a bungalow, the property was comprehensively renovated and extensively expanded between 2021 and 2023. This resulted not only in a fully developed upper floor with distinctive dormer windows on both sides of the roof, but also in an extension to the ground floor at the rear. The result is an almost new, two-storey residential house with a well-designed floor plan, high-quality fittings and approximately 171 m² of living space on an 831 m² plot. The overall package is completed by the excellent energy efficiency class A, representing low energy costs and future-oriented living.
As soon as you enter the house, it becomes clear how much emphasis has been placed on quality and openness. The centrepiece is the spacious living and dining area with impressive panoramic windows that flood the room with daylight and offer a wonderful view of the garden. A stylish fireplace creates a cosy atmosphere and makes the living area a special focal point of the house.
The open-plan, high-quality fitted kitchen blends harmoniously into the living concept and is already included in the purchase price. It impresses with its modern design and first-class fittings.
The ground floor is complemented by a spacious bedroom with an adjoining dressing room, a separate office and a modern bathroom with natural light and a particularly large, level-access shower.
A real highlight is the direct access to the lovingly designed outdoor area. The spacious south-facing terrace, with its electric awning, invites you to enjoy relaxing hours outdoors. The centrepiece of the garden is the heated saltwater pool, which, together with the pool house, creates a genuine holiday feeling. An additional storage shed provides practical storage space and ideally completes the outdoor area.
The upper floor offers two further flexible-use rooms, suitable, for example, as bedrooms, children's rooms, guest rooms or offices. This floor is complemented by an open living area or a spacious walk-through room offering a variety of possible uses. Both this area and one of the bedrooms provide access to the impressive south-facing roof terrace – a sunny retreat with plenty of space to relax. Another modern bathroom with a shower completes the layout of this floor.
The property also impresses with excellent parking options outdoors. In addition to a garage and a carport, up to five additional outdoor parking spaces are available on the grounds.
This detached house combines high-quality construction, modern architecture and exclusive features with a spacious plot and an outstanding living atmosphere. A property for anyone wishing to move in immediately without renovation work and enjoy the highest level of living comfort.
Your destination goes to Google Maps only when you submit the form. TraumImmo neither stores nor logs it.
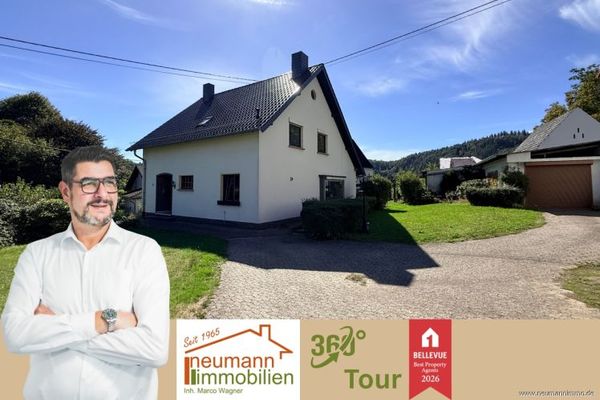 270.000 € Living, workshop, garden: Detached house with a large plot in Hausen (Wied)53547 Hausen (Wied)
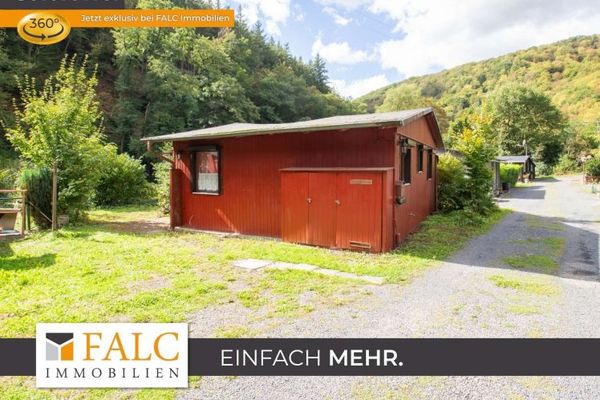 32.000 € Holiday and weekend house in the Wied Valley!53547 Roßbach
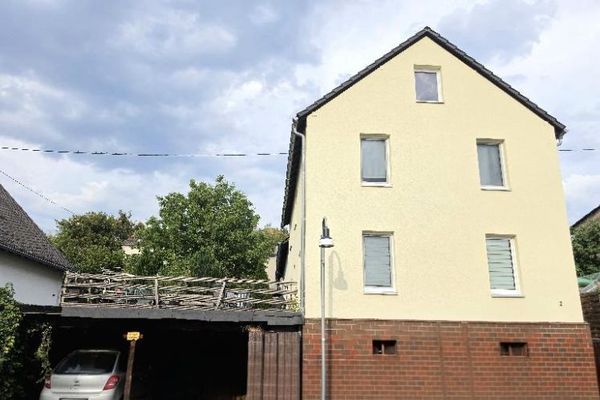 495.000 € Renovated multi-family house, low-energy KfW standard, 95 m² for own use with garden, carport, and potential for expansion53547 Dattenberg

