| Type | Detached house |
|---|---|
| Living area approx. | 156 m² |
| Bedrooms | 5 |
| Rooms | 8 |
|---|---|
| Bathrooms | 3 |
| Plot area | 750 m² |
|---|---|
| Usable floor area | 156 m² |
| Purchase price | 315.000 € |
|---|---|
| Price per m² | 2,019.23 €/m² |
| Commission | 2,38% (2,38% inkl. 19% MwSt. vom notariellen Kaufpreis) |
Calculate using this listing's purchase price. Every assumption is editable and all figures are non-binding estimates.
The initial payment is estimated as loan amount × (interest + repayment) ÷ 12. Individual lending terms, special repayments and further fees are not included. Tax, notary and agent costs may differ in your case. This is not a financing offer or financial advice.
Your inputs are calculated only in this browser and are not saved or sent to TraumImmo.
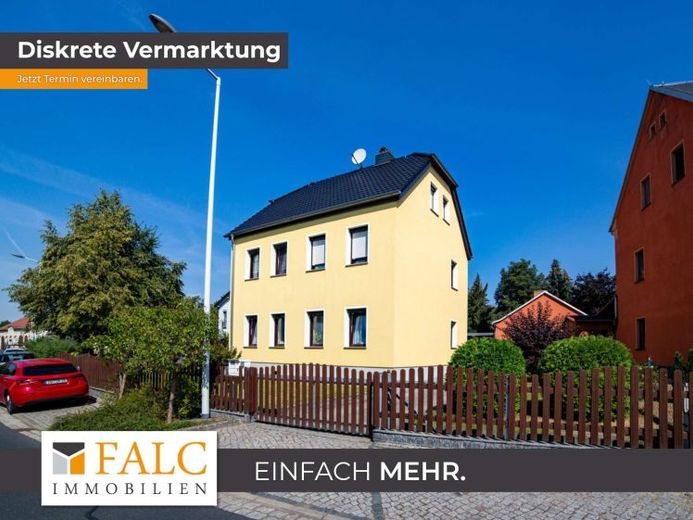
More financing calculators and assumptionsThis fully renovated house offers a total of approx. 160 m² of living space on 3 floors. The layout is particularly practical, with an accessory apartment on the ground floor and a connected apartment extending over the upper floor and attic.
You enter the house through the central entrance area. From here, the accessory apartment on the ground floor is accessed: a hallway sensibly connects the rooms. There are three rooms available, which can be used flexibly as bedrooms, children's rooms, study or guest rooms. There is also a separate kitchen and a bathroom. A storage room complements this level and helps keep everyday life tidy.
Via the staircase you reach the upper floor of the main apartment. Here a hallway welcomes you, from which the rooms branch off. The living room feels pleasantly bright thanks to the windows and offers space for a classic living area. The kitchen is separate and offers not only work surfaces but also a cozy dining nook. A bathroom is also located on this floor. A real plus is access to the balcony, which can be expanded and offers a quiet place for morning coffee or after work.
Continuing on to the attic. Further rooms are available here, ideal as children's rooms, hobby room or home office. An additional bathroom on this level noticeably relieves family life. Storage areas in the attic provide space for seasonal items.
The house is complemented by a garden, which offers space for playing, gardening and relaxing. A large outbuilding creates additional possibilities for storage or a workshop. A cellar is also available.
Overall, a house with plenty of space and a layout that supports both communal multigenerational living and opportunities for retreat very well.
Your destination goes to Google Maps only when you submit the form. TraumImmo neither stores nor logs it.
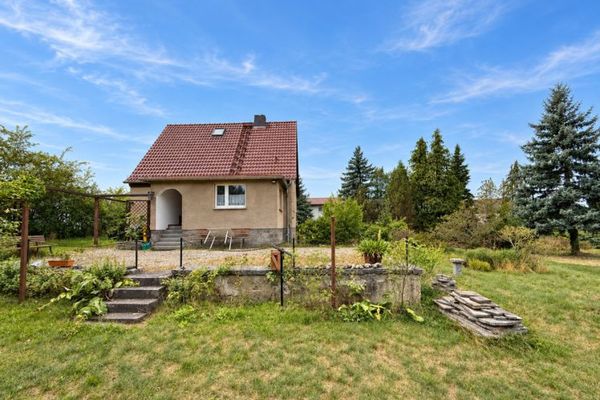 315.000 € BEAUTIFUL SINGLE-FAMILY HOUSE WITH LARGE PLOT01936 Königsbrück
 528.900 € Tailor-made houses for individual requirements01936 Königsbrück
 469.900 € A house with many favorite places01936 Königsbrück

