Calculate using this listing's purchase price. Every assumption is editable and all figures are non-binding estimates.
The initial payment is estimated as loan amount × (interest + repayment) ÷ 12. Individual lending terms, special repayments and further fees are not included. Tax, notary and agent costs may differ in your case. This is not a financing offer or financial advice.
Your inputs are calculated only in this browser and are not saved or sent to TraumImmo.
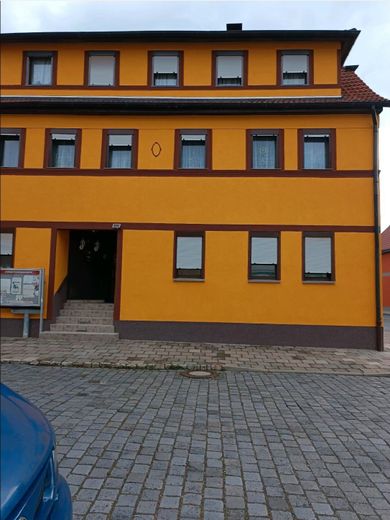
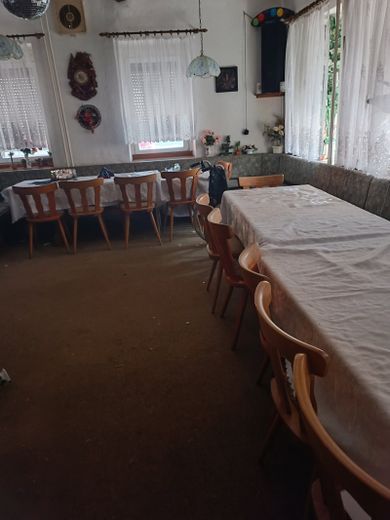
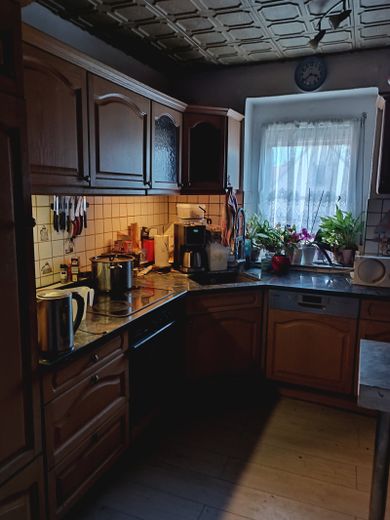
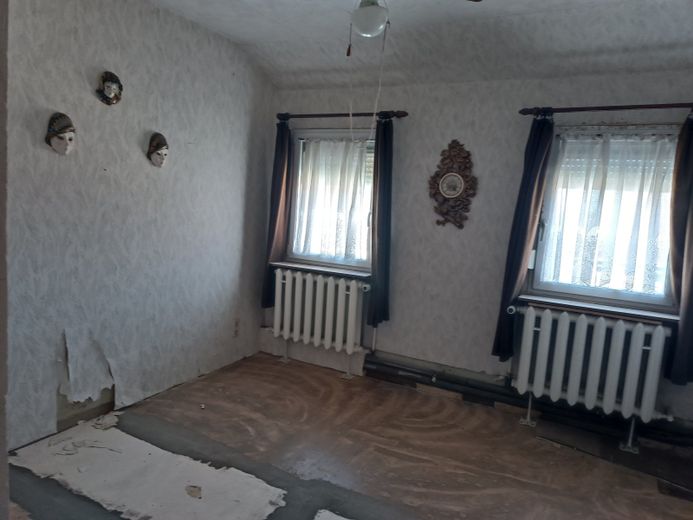
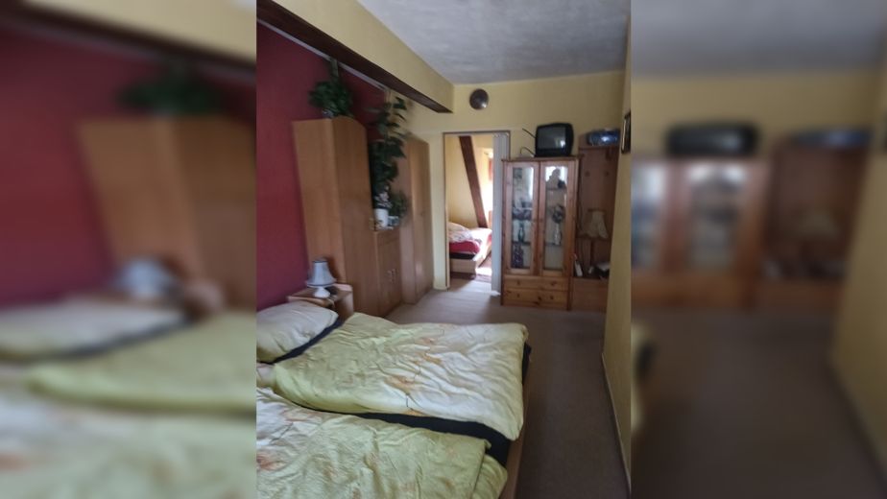
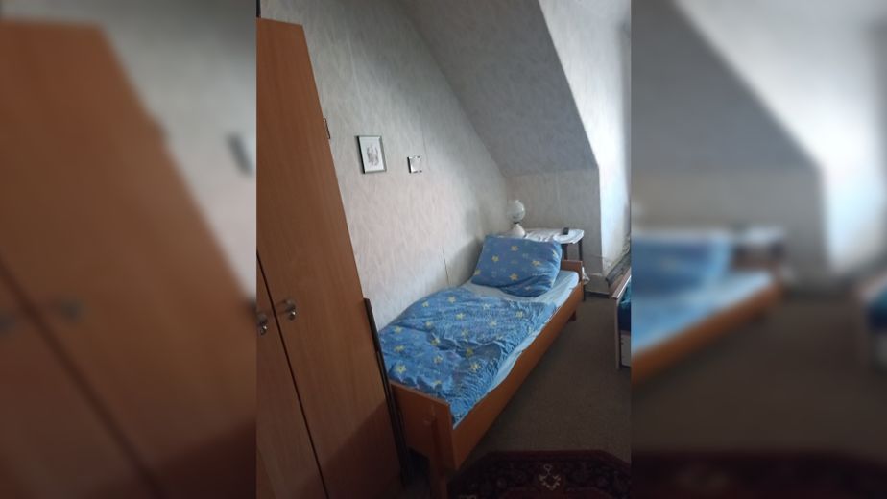
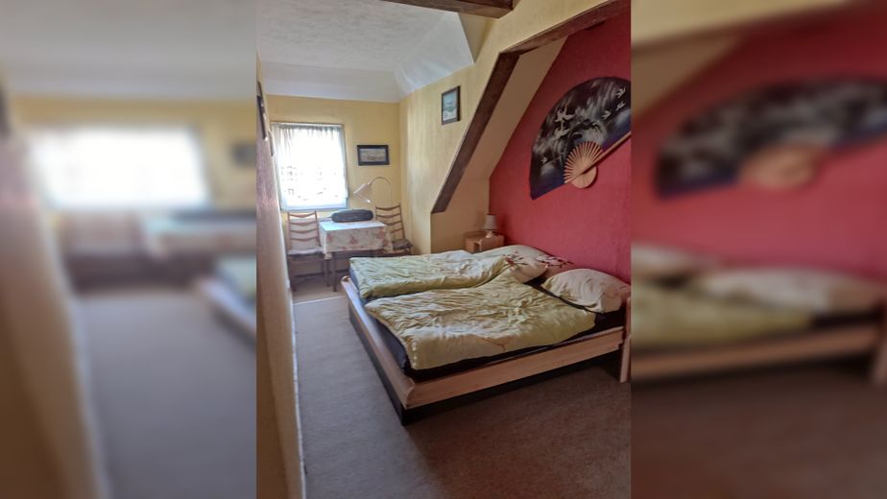
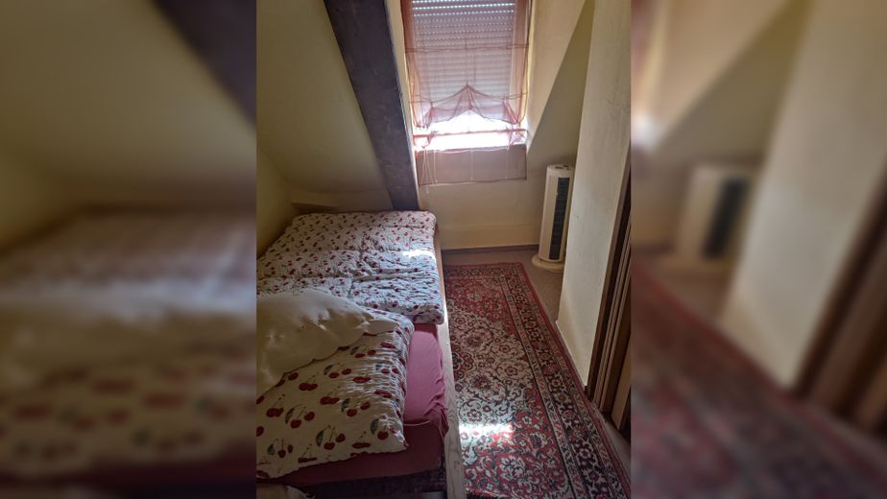
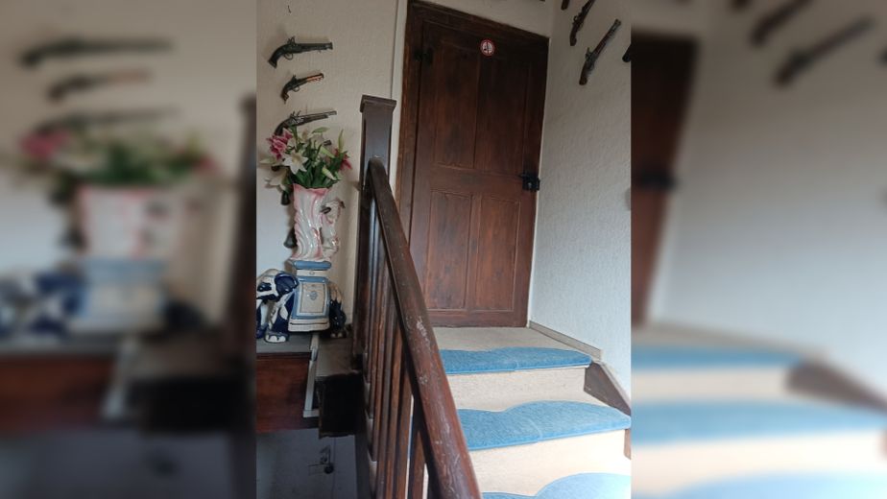
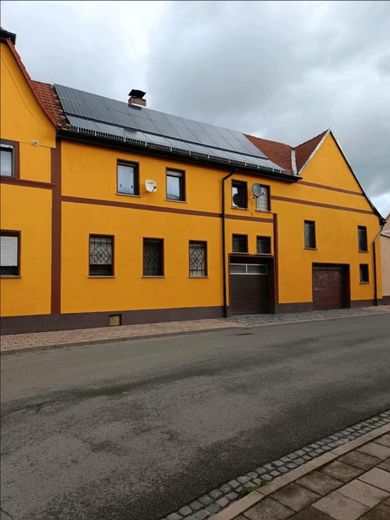
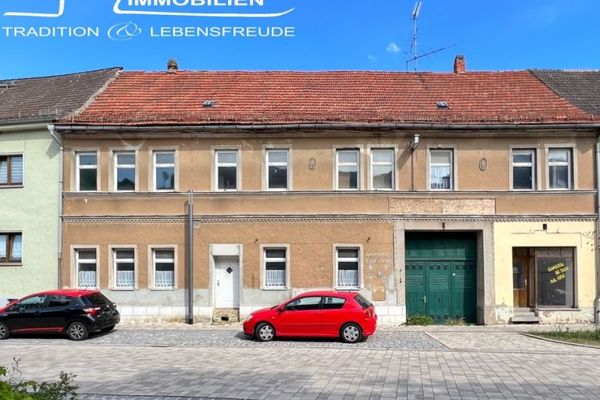
This spacious multi-generational house, formerly an inn in Buttstädt, offers more than enough space for the whole family with its 11 rooms and an impressive living area of 350 m².
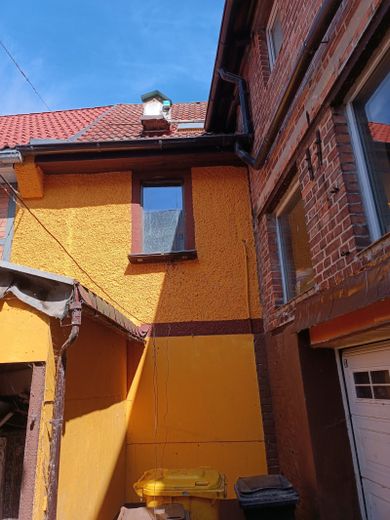
The well-designed layout allows for a variety of uses, whether for several generations living together or combining living and working under one roof. The house stands on a 400 m² plot and features an approx. 18 m² balcony as well as a terrace, inviting you to relax. The spacious attic offers additional storage space or the opportunity for individual design.
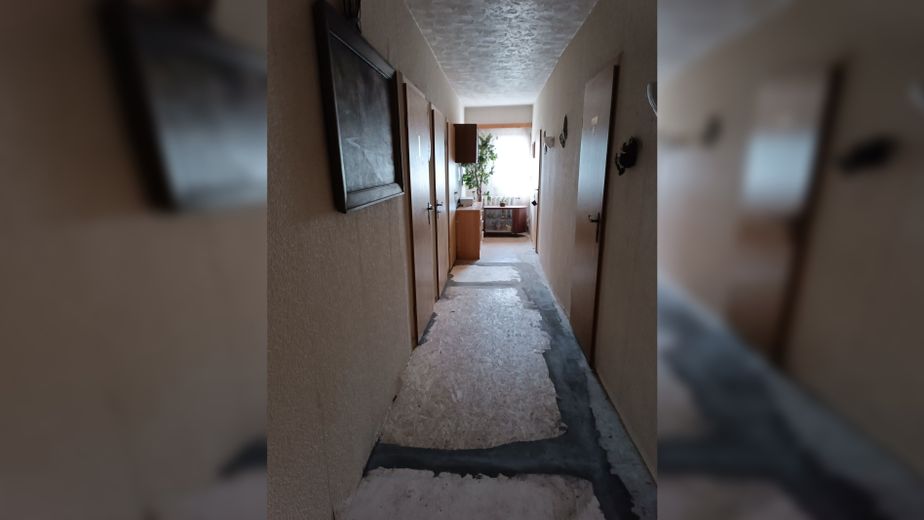
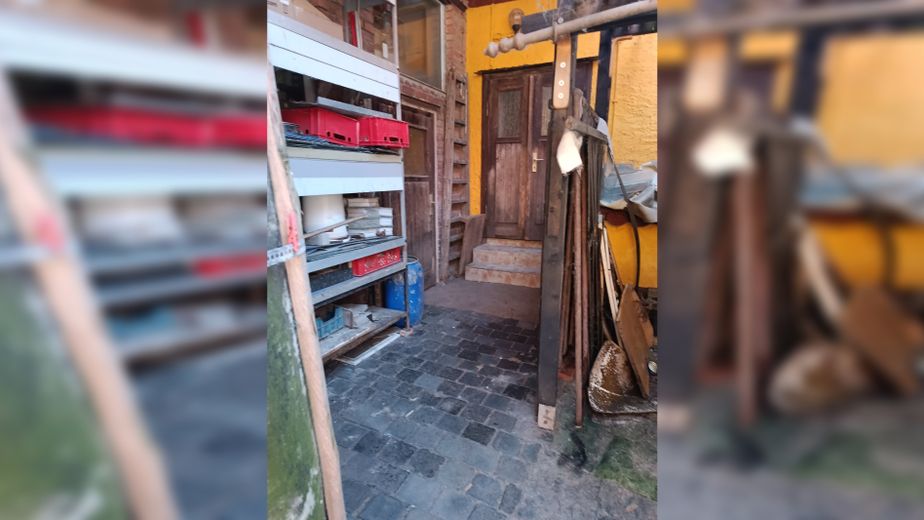
Despite requiring renovation, this property holds great potential to become a true gem.
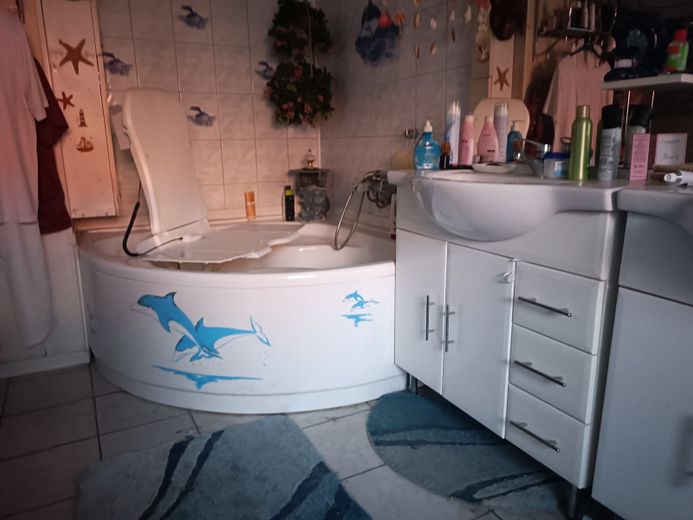
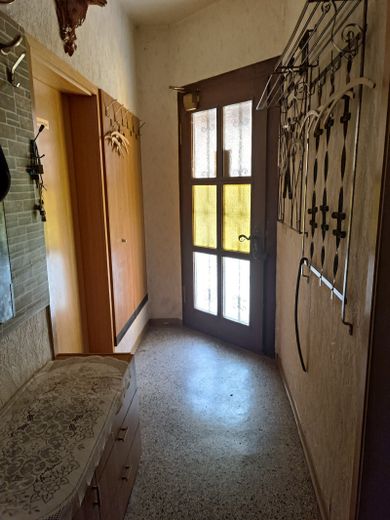
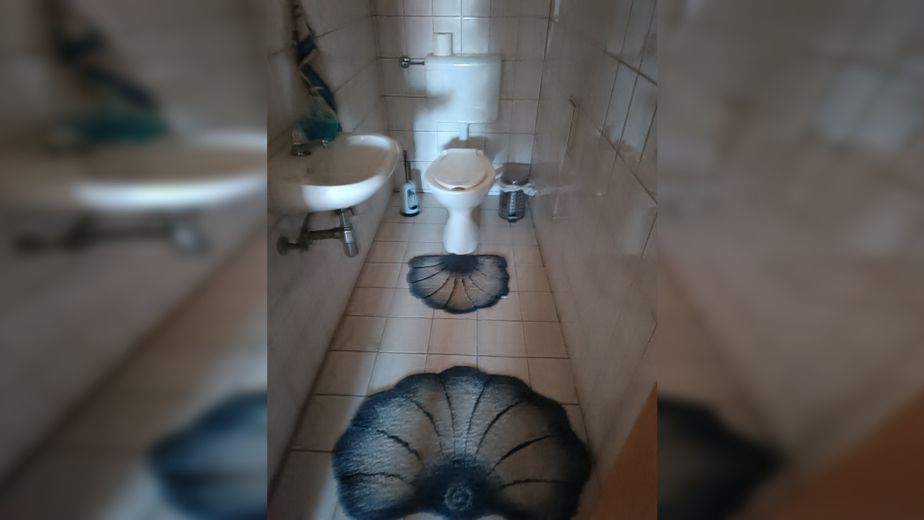
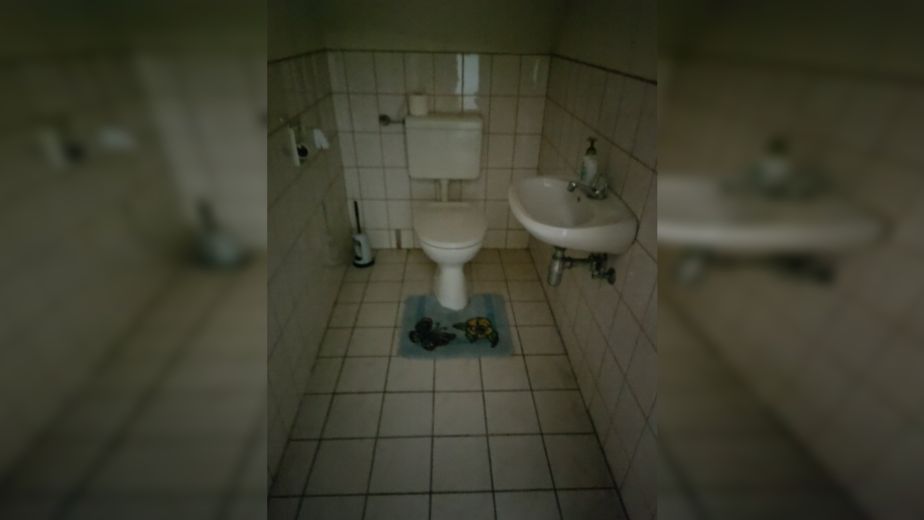
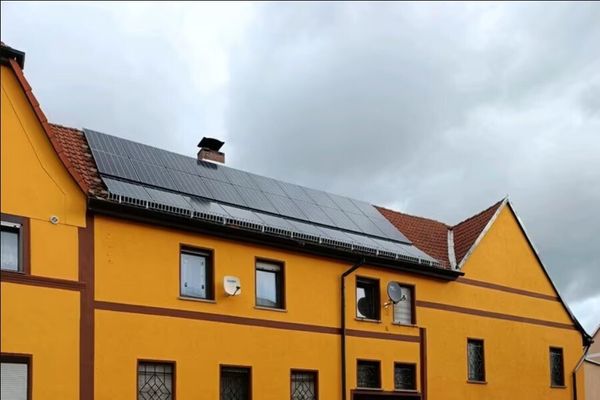
The house, which is equipped with a vaulted cellar, impresses with versatile features including various floor coverings such as tiles, laminate and carpet. These offer not only visual variety but also practical advantages: tiles are easy to maintain and durable, laminate gives the rooms a warm wood appearance, and carpets create a cozy atmosphere. The central heating ensures even heat distribution throughout the house and contributes to a pleasant indoor climate. Oil-fired heating provides a reliable heating solution that ensures cozy warmth even during the cold months. Solar technology is also available. The windows are triple-glazed.
This multi-generational house offers an excellent opportunity for buyers willing to invest in renovations and unlock the property's full potential. The spacious attic opens up additional design options.
The property description was prepared based on the seller's information. The advertising agency has not verified this information and therefore cannot accept any liability for its accuracy. The property is sold privately and commission-free.
For further information and viewing appointments, contact the owner directly at Tel.: 036373-992865 or 0174-6429347, or by e-mail: margitgaga(at)gmail.com
Fittings and features, as described
Basement available.
Location
Area and routes
Plan a route
Your destination goes to Google Maps only when you submit the form. TraumImmo neither stores nor logs it.
Location details
Property location: Kirchstr. 19, 99628 Buttstädt
Buttstädt is a rural municipality and the second-largest municipality in the Sömmerda district in the German federal state of Thuringia. It is located in the eastern part of the Thuringian Basin, on the state border with Saxony-Anhalt, between Ettersberg and Finne. The town offers a well-developed infrastructure that meets all daily needs.
Buttstädt is connected to the transport network via roads L1057, L1058, and Oberwendenstraße. The regional transport companies from Sömmerda and Weimar operate local transport; there are daily connections to Weimar and Rastenberg, among others. Numerous opportunities are available for leisure activities: whether walks in nature or sporting activities—everyone will find something to enjoy here.