| Type | Detached house |
|---|---|
| Living area approx. | 160 m² |
| Bedrooms | 4 |
| Rooms | 6 |
|---|---|
| Bathrooms | 2 |
| Plot area | 573 m² |
|---|
| Purchase price | 665.000 € |
|---|---|
| Price per m² | 4,156.25 €/m² |
| Commission | no commission for buyers |
Calculate using this listing's purchase price. Every assumption is editable and all figures are non-binding estimates.
The initial payment is estimated as loan amount × (interest + repayment) ÷ 12. Individual lending terms, special repayments and further fees are not included. Tax, notary and agent costs may differ in your case. This is not a financing offer or financial advice.
Your inputs are calculated only in this browser and are not saved or sent to TraumImmo.
More financing calculators and assumptionsLooking for a home where you can feel comfortable?
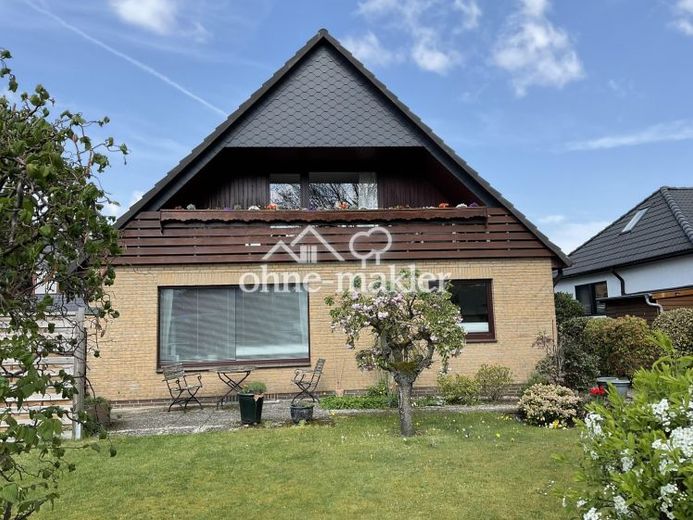
This well-maintained detached single-family house with 2 residential units, a beautiful garden in a family-friendly, quiet location with very good connections to Hamburg city center, could be the one!
The fully basemented property (approx. 100 sqm on the ground floor and 60 sqm on the upper floor) impresses with tasteful interior furnishings, light-filled rooms and plenty of space for family, several generations, guests or a home office.
The house layout:
- Detached single-family house, built in 1980 using conventional solid construction, good condition
- approx. 160 sqm of living space
- approx. 100 sqm of usable space / basement
- 1 partially converted attic space
- 573 sqm sunny plot / garden
- terrace facing south / west
- 1 garage, 1 additional parking space
- 1 wooden shed beside the house
Ground floor:
spacious, open-plan living/kitchen area including a modern, bright fitted kitchen with access to the terrace.
There are 3 additional bedrooms in total,
1 bathroom with shower, WC and bathtub, as well as a separate guest WC.
Upper floor and attic:
The upper floor features a bright living/dining area with a large, sunny loggia.
1 bedroom, 1 kitchen with a modern fitted kitchen, as well as a shower room with WC.
The built-in wall cupboard in the hallway offers plenty of storage space.
The converted attic space can also be used in a variety of ways.
All rooms on the ground and upper floors have windows providing natural daylight.
Basement:
fully basemented, divided into 6 well-ventilated basement rooms for generous storage.
A converted retro basement bar will certainly ensure future parties.
Your destination goes to Google Maps only when you submit the form. TraumImmo neither stores nor logs it.
 665.000 € Well-maintained single-family house with 2 residential units in Hamburg-Bergedorf/Alt Nettelnburg21035 Hamburg– Bergedorf
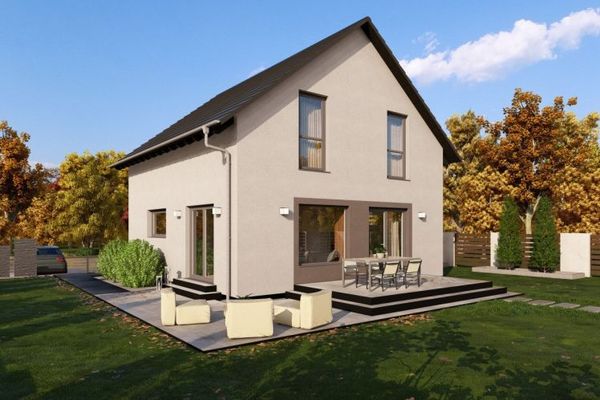 779.900 € DETACHED HOUSE WITH OPEN ARCHITECTURE22395 Hamburg
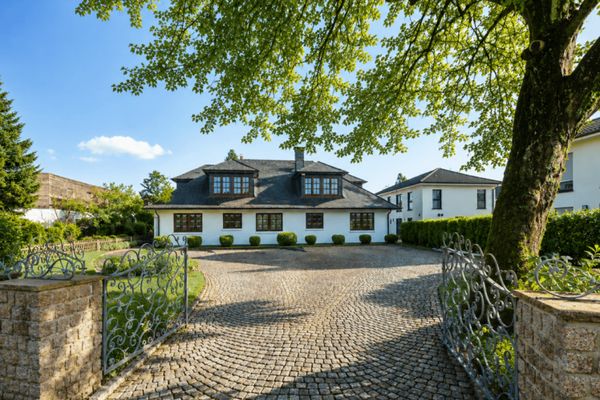 1.550.000 € Spacious villa with exceptional residential potential22397 Hamburg

