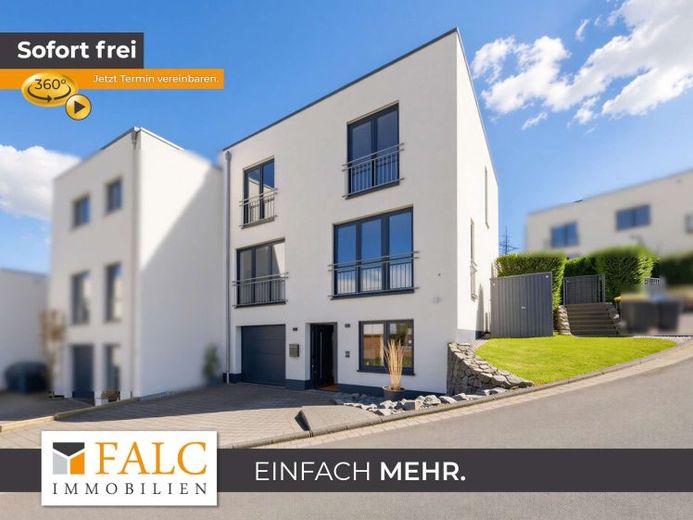
About this house
This semi-detached house, solidly built in 2018, impresses with its modern architecture, exceptional layout, and very high-quality features. Situated on a plot of approximately 260 m², it offers around 145 m² of living space, providing an exceptional living concept thanks to its special hillside construction.
As soon as you enter the property, it becomes clear that particular emphasis has been placed on openness, light, and modern living. Due to the hillside construction, the central living area is located on the first floor and forms the heart of the house. This level impresses with a spacious, open-plan living, dining, and kitchen area that occupies almost the entire floor. The expansive layout creates a modern loft-like feel and offers plenty of space for living, everyday life, and social gatherings. The open design gives the house an exclusive yet welcoming character.
The upper floor contains three bedrooms that can be used flexibly – for example, as a master bedroom, children’s rooms, dressing room, or home office. This level is complemented by a spacious bathroom with a bathtub and shower, equipped in a modern and functional manner.
The entrance area of the house additionally includes another room, ideally suited as a guest room or office, a utility room, another bathroom with a shower, and the technical room. There is also direct access to the garage from here, providing additional convenience in everyday life.
The floor-to-ceiling windows found in almost all rooms are particularly noteworthy, creating a bright and friendly living atmosphere. As a result, the rooms appear especially flooded with light and inviting at any time of day.
This semi-detached house combines modern architecture, a well-considered layout, and high-quality construction, making it ideal for families or couples requiring additional space.