| Type | Detached house |
|---|---|
| Living area approx. | 100 m² |
| Bedrooms | 3 |
| Rooms | 4 |
|---|---|
| Bathrooms | 1 |
| Plot area | 517 m² |
|---|---|
| Usable floor area | 140 m² |
| Purchase price | 329.000 € |
|---|---|
| Price per m² | 3,290.00 €/m² |
| Commission | 3,57% (3,57 % inkl. MwSt. vom Kaufpreis durch Abwälzung, weitere Info unter "sonstige Angaben" im Exposé) |
Calculate using this listing's purchase price. Every assumption is editable and all figures are non-binding estimates.
The initial payment is estimated as loan amount × (interest + repayment) ÷ 12. Individual lending terms, special repayments and further fees are not included. Tax, notary and agent costs may differ in your case. This is not a financing offer or financial advice.
Your inputs are calculated only in this browser and are not saved or sent to TraumImmo.
More financing calculators and assumptionsThis house (currently rented) from the year built 1954, on a leasehold plot of 571 m² (leasehold rent 299 €/year), offers a total of 4 rooms on around 100 m² of living space, combining a manageable overall size with a practical room layout for everyday living. The features include a balcony, a garden, and a basement, so both outdoor space and useful ancillary space are available. The character of the house is reflected in a clear, functional structure that can be easily adapted to different living needs and gives an overall coherent, comfortable impression.
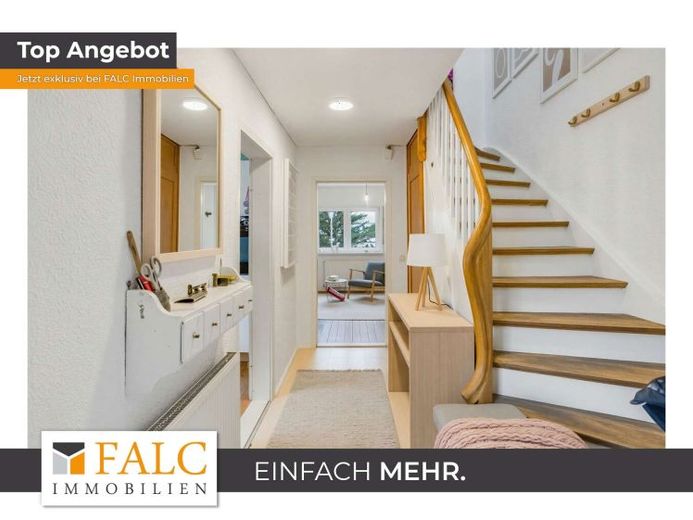
On the ground floor, an entrance area welcomes you and leads into the hallway, pleasantly separating the rooms from one another. From here you can access the bathroom as well as the kitchen and a generously sized room that, depending on your needs, can be used as a living area, dining room, or a quiet study. The distances remain short and easy to follow, making everyday life in the house easy to organize.
On the first upper floor, the living flow continues with additional rooms that can be flexibly designed as a living and dining area, children's room, or home office. The window areas create a bright and open feeling, while the balcony offers an additional opportunity to spend time outdoors directly at the house. The transition to the garden also adds an outdoor area to the living space that is suitable for play, relaxation, or simply a place in the fresh air.
In the attic, there are additional rooms available that are especially suitable as sleeping and retreat areas. The layout supports a clear separation between communal areas and private rooms, which pleasantly structures daily life. Overall, the 5 rooms are distributed across the floors so that both family life and working from home can be accommodated well side by side.
The overall picture is rounded off by the existing basement, which creates additional usable space for supplies, hobbies, or storage, as well as by the garden and balcony as useful additions to the interior. The house thus combines a solid basis with practical features and offers a framework that can be further developed well according to your own ideas.
Your destination goes to Google Maps only when you submit the form. TraumImmo neither stores nor logs it.


