| Type | Mid-terrace house |
|---|---|
| Living area approx. | 125 m² |
| Bedrooms | 2 |
| Rooms | 5 |
|---|---|
| Bathrooms | 2 |
| Plot area | 186 m² |
|---|---|
| Usable floor area | 170 m² |
| Purchase price | 269.000 € |
|---|---|
| Price per m² | 2,152.00 €/m² |
| Commission | 3,57% (3,57 % inkl. MwSt. vom Kaufpreis durch Abwälzung, weitere Info unter "sonstige Angaben" im Exposé) |
Calculate using this listing's purchase price. Every assumption is editable and all figures are non-binding estimates.
The initial payment is estimated as loan amount × (interest + repayment) ÷ 12. Individual lending terms, special repayments and further fees are not included. Tax, notary and agent costs may differ in your case. This is not a financing offer or financial advice.
Your inputs are calculated only in this browser and are not saved or sent to TraumImmo.
More financing calculators and assumptionsThis house, built in 1956, offers approximately 125 m² of living space and a total of 5 rooms, distributed across the ground floor and upper floor. The tour begins on the ground floor in the hallway, from which the rooms are conveniently accessible.
To the right is the living room, with a pleasant size for a classic sofa area and a family space. Directly next to it is another room that can be used as a children’s room, study, or guest room, depending on your needs.
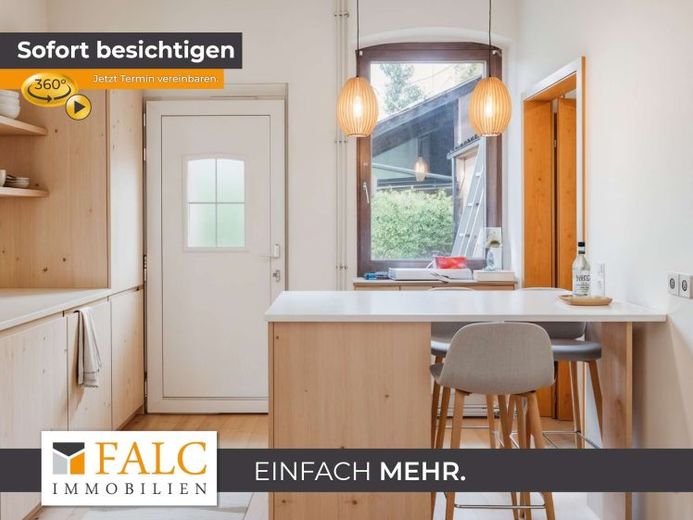
The ground-floor kitchen is next. It is designed as a separate room and offers space for a dining area, allowing everyday life with children to be well organized. The bathroom is located at the rear of the ground floor.
The staircase leads to the upper floor. Here, the family-friendly layout continues: another living room, a bedroom, and an additional room that can be flexibly used as a children’s room or home office. The kitchen on the upper floor is also separate, allowing for multigenerational living or a clear separation of living areas. A bathroom is available, as well as a guest toilet.
A balcony extends the upper floor outdoors.. The house also includes a garden area and a basement with two large rooms, including the heating room. The courtyard provides practical ancillary spaces such as a garden shed and an outdoor WC. Overall, the house offers plenty of space for family life, hobbies, and storage, with a layout that can adapt to different stages of life.
Your destination goes to Google Maps only when you submit the form. TraumImmo neither stores nor logs it.
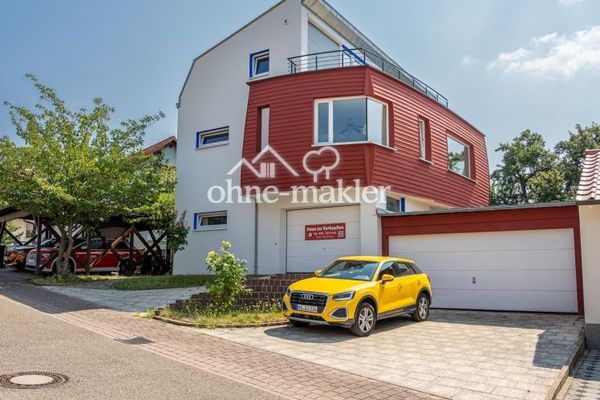 965.000 € Living with a View – Well-Maintained Two-Family House with Park-Like South-Facing Garden and Panoramic View76684 Östringen
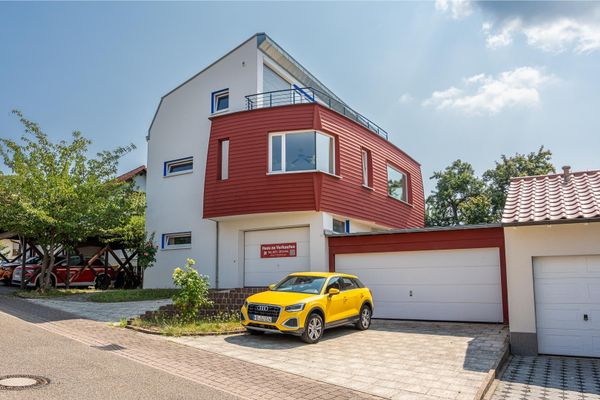 965.000 € Living with a Far-Reaching View – Well-Maintained Two-Family Home with Park-Like South-Facing Garden and Panoramic Views76684 Östringen– Östringen
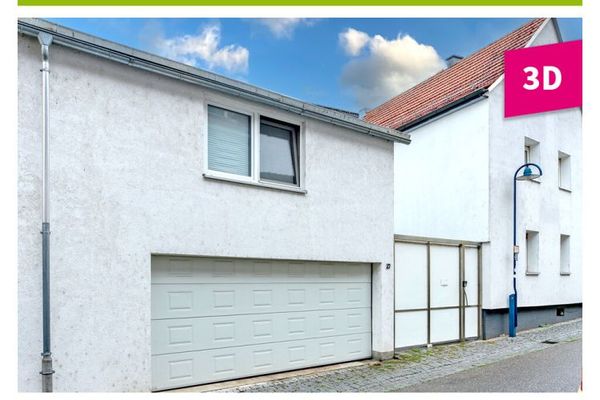 399.000 € End-of-terrace house with double garage and spacious ancillary areas – centrally located in Östringen76684 Östringen

