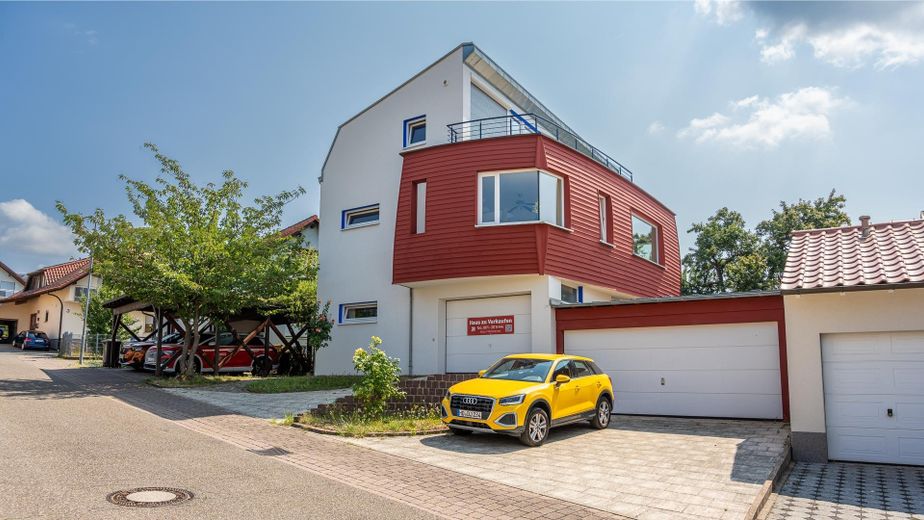
Ansicht Strassenseite
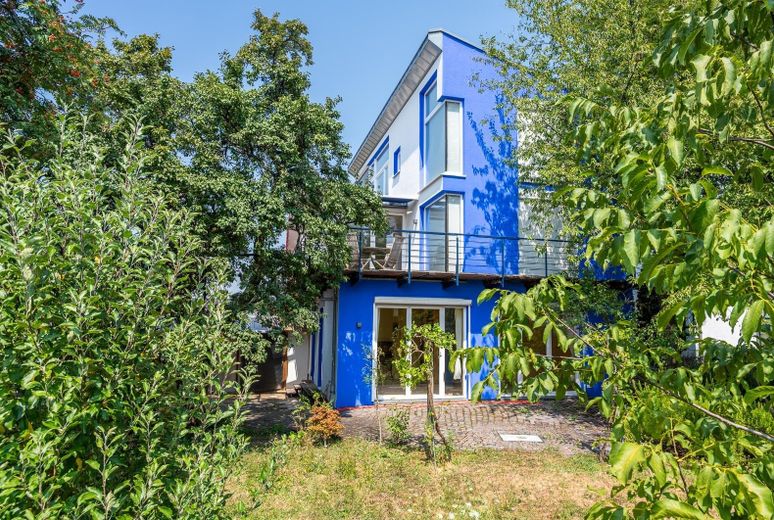
Ansicht Gartenseite
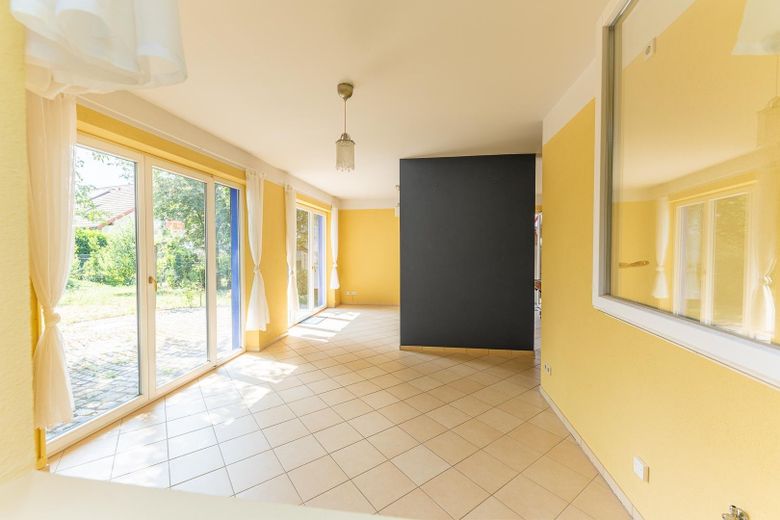
EG Einliegerwohnung
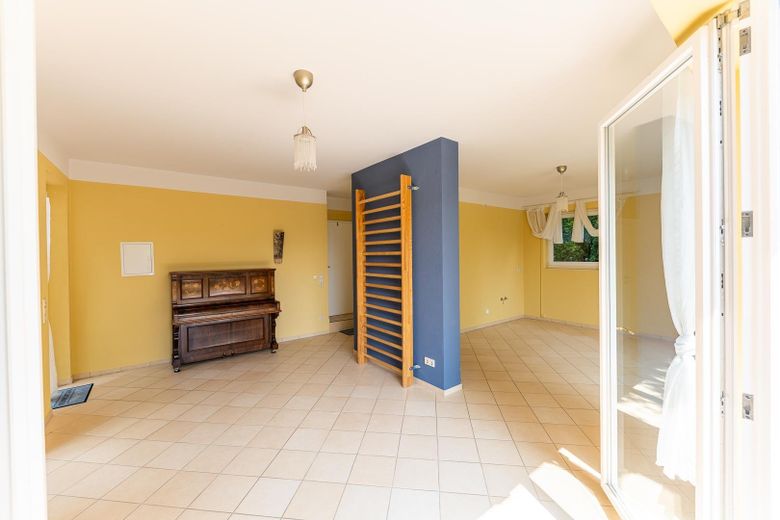
EG Einliegerwohnung
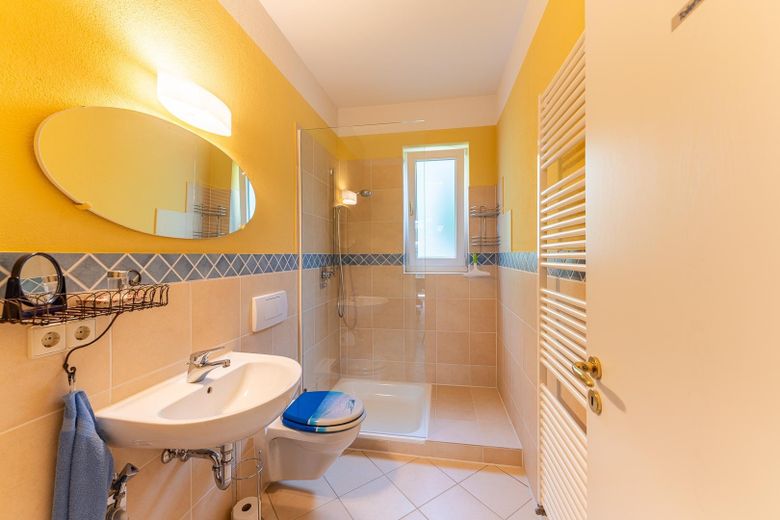
EG Bad
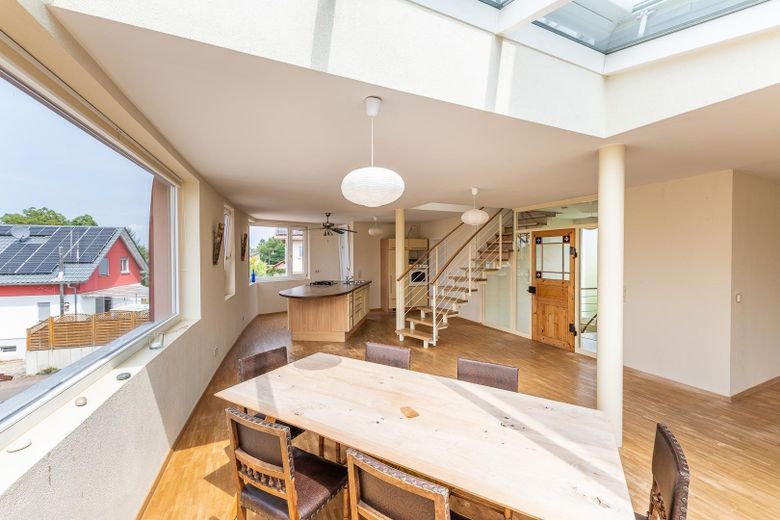
OG Essen
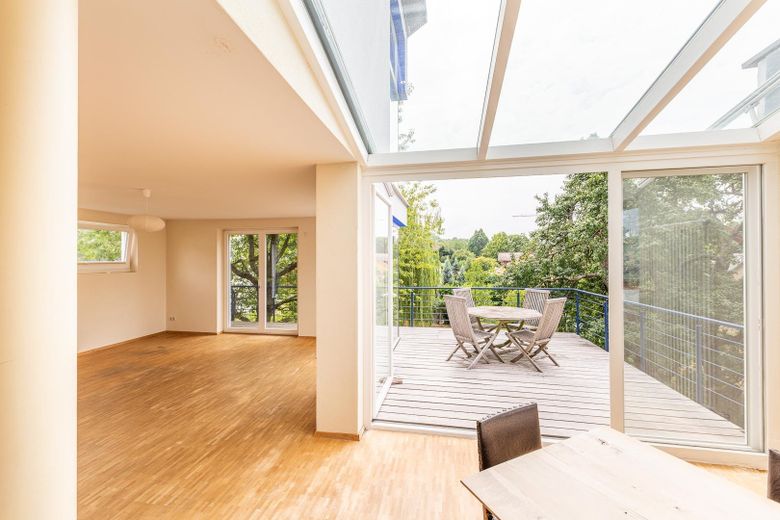
OG Wintergarten & Balkon
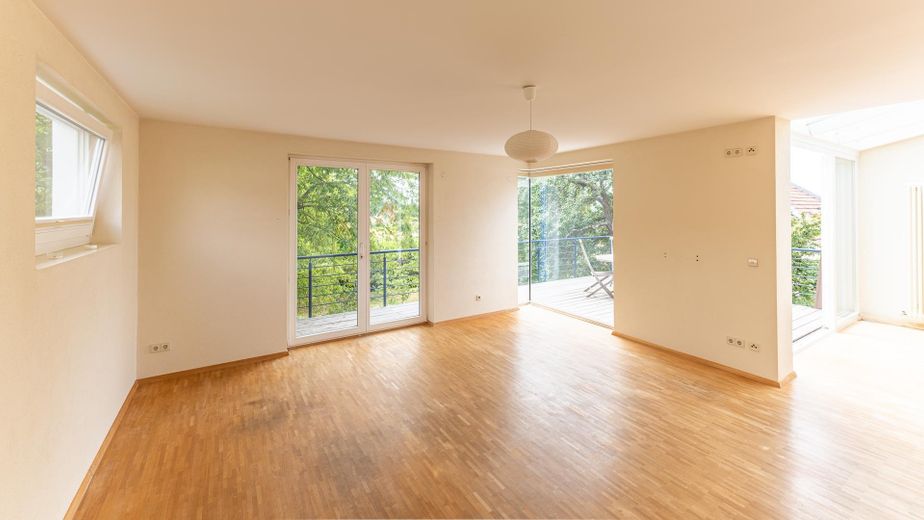
OG Wohnen
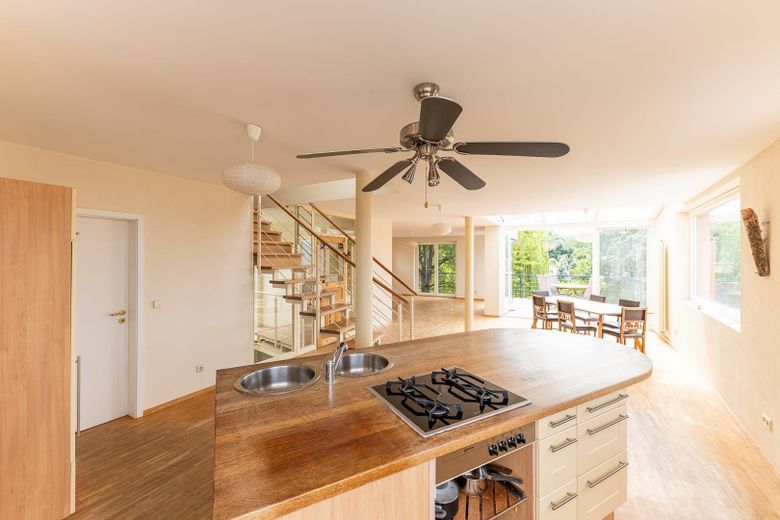
OG Küche
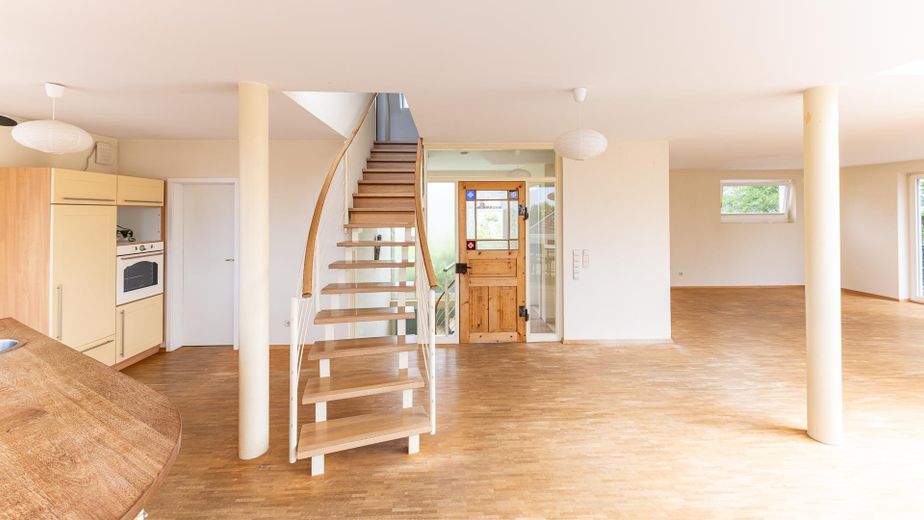
OG
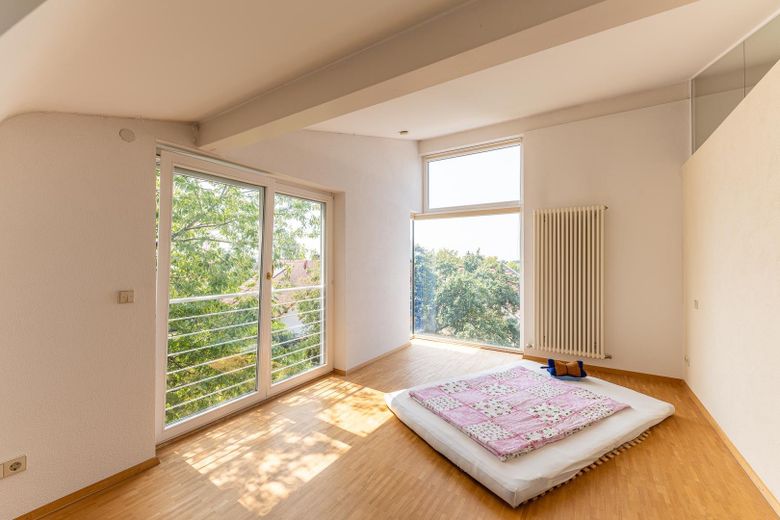
DG Schlafen
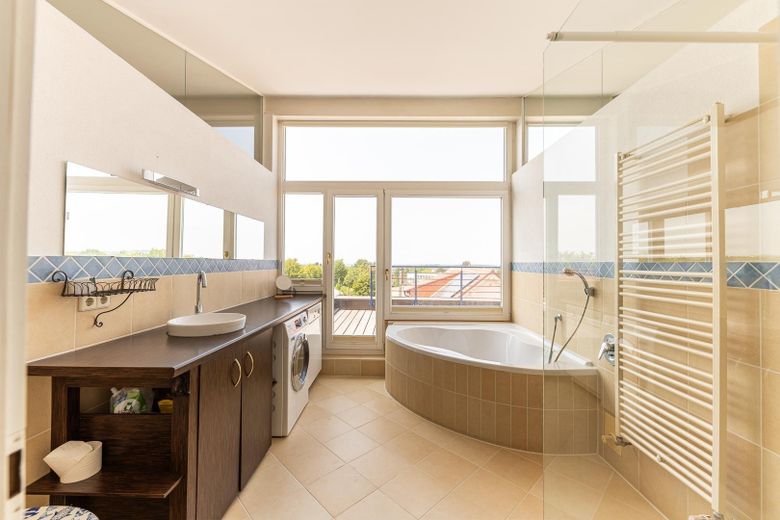
DG Bad
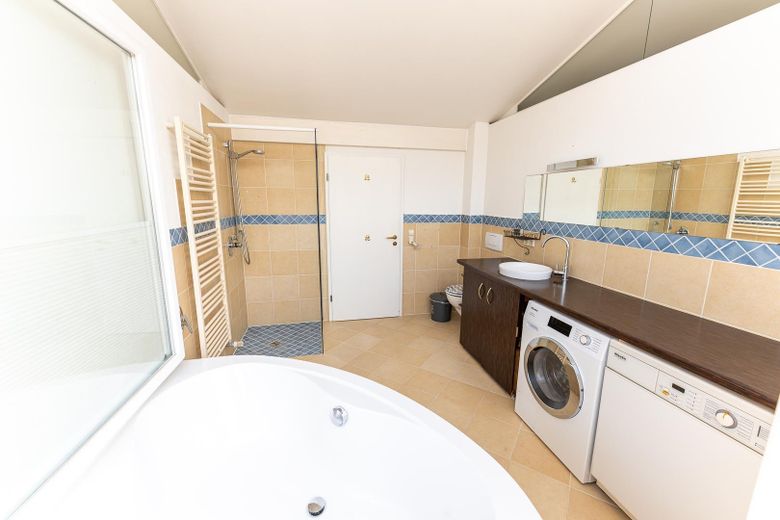
DG Bad
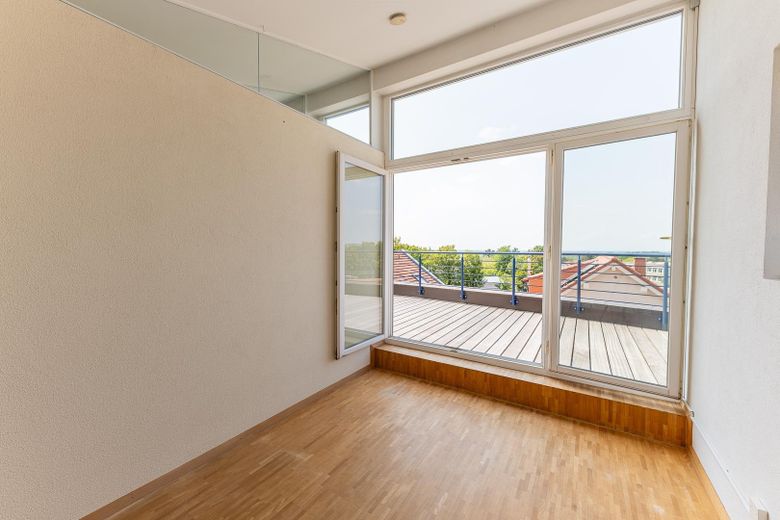
DG Kind / Arbeitszimmer
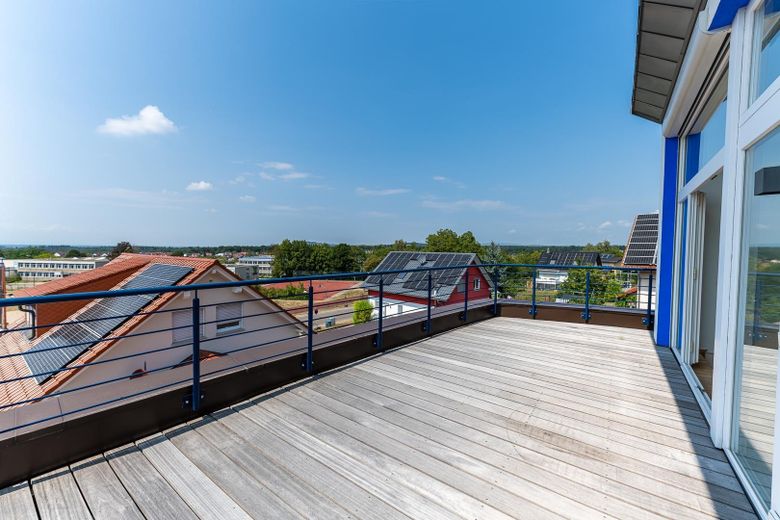
DG Balkon
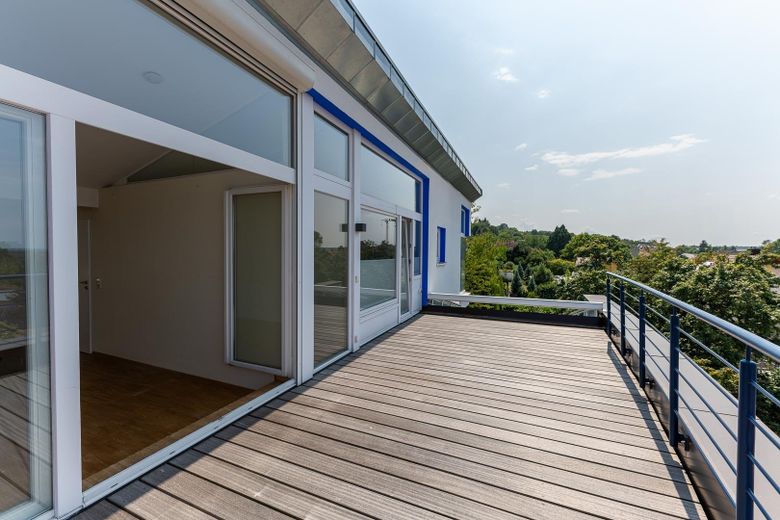
DG Balkon
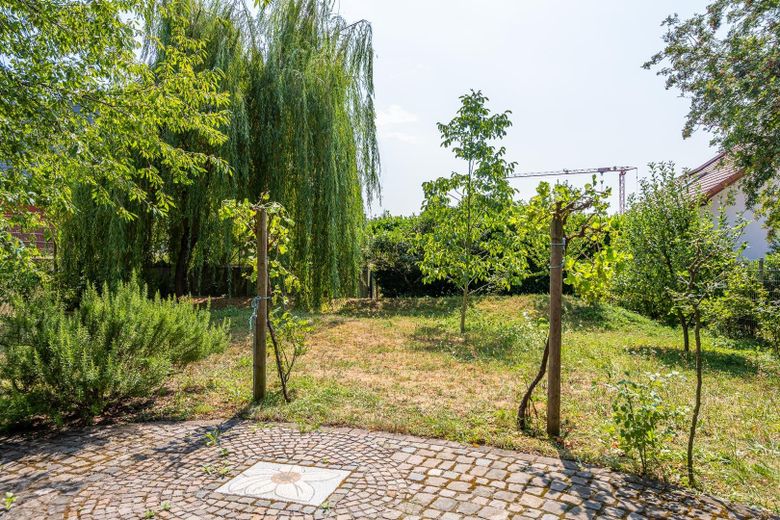
Ansicht Gartenterrasse
| Type | Block of flats |
|---|---|
| Living area approx. | 196 m² |
| Year built | 1999 |
| Bedrooms | 3 |
| Available from | sofort |
|---|---|
| Rooms | 11 |
| Bathrooms | 2 |
| Heating | Underfloor heating |
| Fuel type | Gas |
| Plot area | 590 m² |
|---|---|
| Parking spaces | 6 |
| Condition | Modernised |
| Floors in the building | 3 |
| Purchase price | 965.000 € |
|---|---|
| Price per m² | 4,923.47 €/m² |
| Commission | no commission for buyers |
Calculate using this listing's purchase price. Every assumption is editable and all figures are non-binding estimates.
The initial payment is estimated as loan amount × (interest + repayment) ÷ 12. Individual lending terms, special repayments and further fees are not included. Tax, notary and agent costs may differ in your case. This is not a financing offer or financial advice.
Your inputs are calculated only in this browser and are not saved or sent to TraumImmo.
More financing calculators and assumptionsThis well-maintained home, built in 1999, was extensively modernized in 2018 and offers an attractive living environment with high-end fittings across approx. 590 m² of total floor area and approx. 196 m² of living space. Parquet floors, underfloor heating, gas condensing technology, and modern network cabling ensure contemporary living comfort.
A particular highlight is the lovingly landscaped, park-like south-facing garden. The property also features three outdoor parking spaces, a garage integrated into the house, and a double garage with direct access to the garden.
The exceptional views make this property unique: From the top floor and spacious roof terrace, you can enjoy impressive panoramic views across the Rhine Plain from Alsace to the Odenwald.
The open-plan living area on the upper floor impresses with large windows, plenty of natural light, and wonderful far-reaching views as far as the Palatinate. A kitchen balcony and a spacious storage room complete the accommodation.
The ground floor contains a self-contained apartment with its own entrance, bathroom, and kitchen connection ready for installation. The bright studio overlooking the garden is ideal as a guest area, home office, or rental unit and offers a wide range of potential uses.
Year built: 1999, major renovations in 2018
Plot area: 590 sqm, living area: 196 sqm
Energy supply: gas boiler, underfloor heating, central heating
Features: high-end, digital satellite system (twin LNB), Ethernet network
Your destination goes to Google Maps only when you submit the form. TraumImmo neither stores nor logs it.
The property is located in an attractive yet quiet residential area of Östringen, a pleasant town in the Karlsruhe district. The area is characterized by its natural surroundings, good infrastructure and high quality of life. Shops, kindergartens, schools, doctors and numerous leisure activities are all within easy reach.
Östringen is nestled between the Kraichgau region and the Rhine plain and offers an ideal combination of peaceful living and good connections to the surrounding business centers. The cities of Karlsruhe, Heidelberg, Wiesloch, Bruchsal and Sinsheim are easily accessible both by car and via the regional transport network. The nearby federal highways and motorways provide quick access to the Rhine-Neckar metropolitan region.
The appealing landscape, with vineyards, forests and numerous cycling and hiking trails, offers excellent opportunities for leisure and recreation. At the same time, residents benefit from a family-friendly environment and a diverse range of clubs and cultural activities.
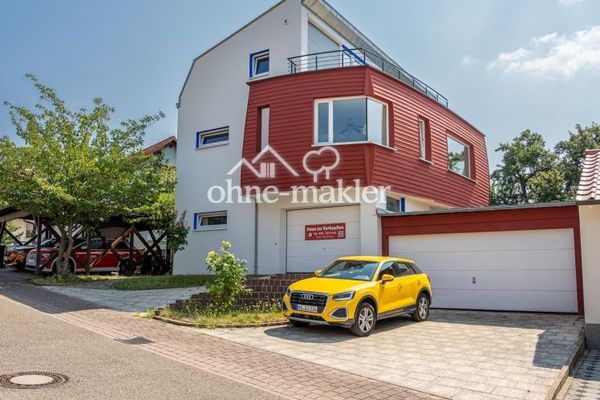 965.000 € Living with a View – Well-Maintained Two-Family House with Park-Like South-Facing Garden and Panoramic View76684 Östringen
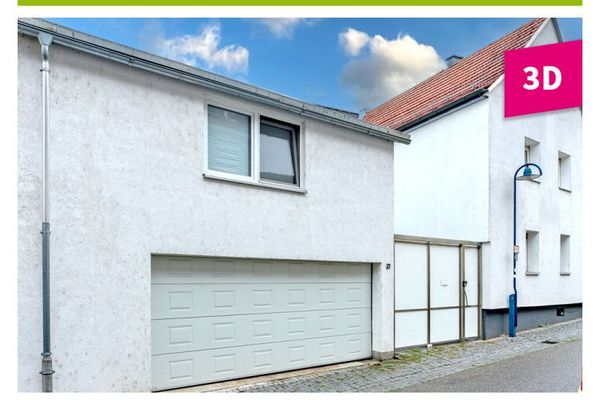 449.000 € End-of-terrace house with double garage and spacious ancillary areas – centrally located in Östringen76684 Östringen
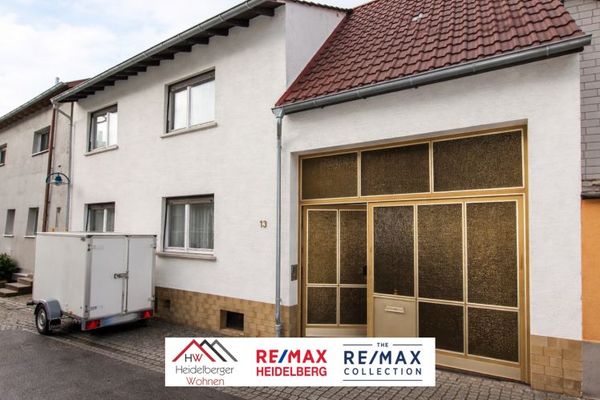 290.000 € Spacious single- to two-family house with a large garden and further development potential76684 Östringen


