About this house
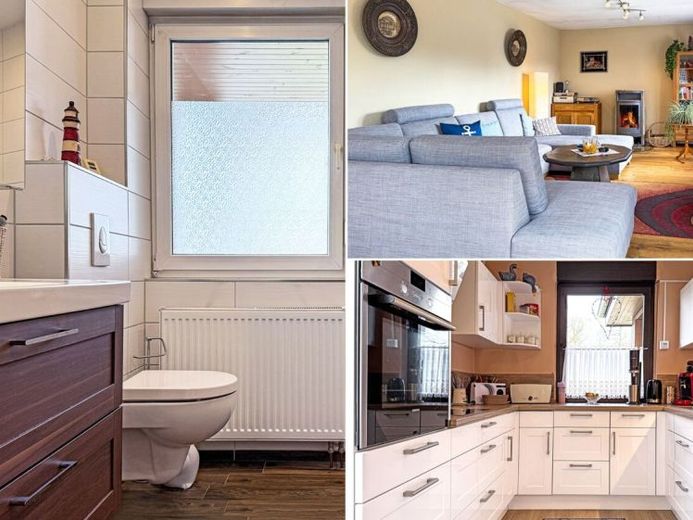
This spacious detached house in bungalow style, built in 1986, combines timeless architecture with modern living comfort and offers an exceptional amount of space on a large plot of 1,425 m². The well-maintained bungalow impresses with its well-thought-out layout and bright, inviting living atmosphere.
Particularly noteworthy are the three spacious and heated rooms in the basement, which open up a wide range of uses – whether for living, as guest accommodation or as a practical home office.
In 2015, ongoing modernization began, giving the house contemporary features without losing its original character.
The house is divided into ground floor, basement and attic.
On the ground floor there is a spacious living and dining area with a decorative stove fireplace and access to the garden, two further rooms, a kitchen with fitted kitchen, a bathroom with bathtub and level-access shower, a large entrance hall with access to the basement, and a corridor. The attic is accessible via a pull-down ladder in the living area. The living area on the ground floor is approx. 128 m².
In the basement there are three heated rooms suitable for living purposes, a room with the house connections, a room with space for a washing machine and tumble dryer, a bathroom with shower, a room for the heating system, a room currently used as a workshop, another heated room used as storage space with separate outdoor access, and a corridor. The usable area in the basement is approx. 124 m².
Due to its structural features, the attic is suitable as additional storage space. The usable area in the attic is approx. 40 m².
On the property there is a wooden garden shed, a double carport and an inviting terrace. The usable area of the garden shed and the carport is approx. 32 m².