About this apartment
This well-designed 53m² apartment impresses with a pleasant layout, bright living spaces and a practical floor plan that makes it appealing to singles and couples as well as a small family or anyone working from home.
Upon entering the apartment, you are welcomed by the hallway, from which all the main areas of the apartment are easily accessible. It offers ample space for a coat rack and creates a clear connection between the living area, bedroom, additional room, bathroom and kitchen.
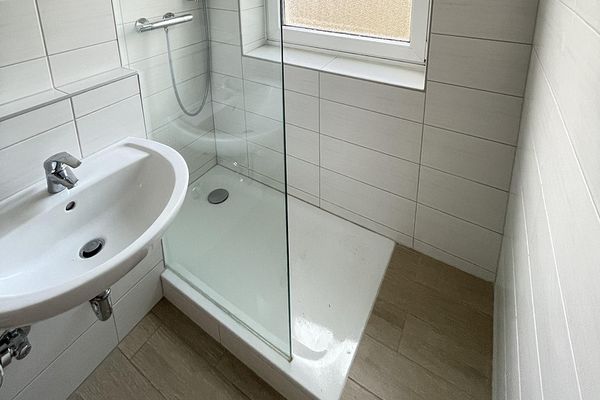
Turning right, you first come to the bathroom. It has a compact, functional layout and features a bathtub, a toilet and a washbasin. The arrangement of the sanitary fixtures makes efficient use of the available space.
Further along is the kitchenette, centrally located between the hallway and the open-plan kitchen and living area. It offers convenient access and can be easily integrated into everyday life. Its open connection to the kitchen and living area creates a sociable atmosphere, pleasantly bringing cooking, dining and living together.
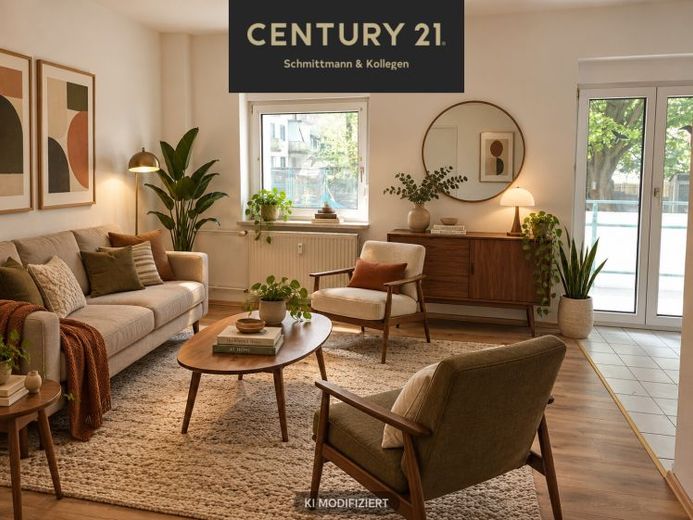
Adjacent to it is the spacious kitchen and living area. There is ample room for a comfortable lounge area and a separate dining space. The large windows let in plenty of daylight and create a welcoming atmosphere. The room is ideal as the focal point of the apartment—for shared meals, relaxing evenings or visits from family and friends.
The balcony can be accessed from the kitchen and living area. It extends the living space outdoors and has room for a small seating area, plants or a cozy breakfast nook. In the warmer months in particular, it makes for a lovely additional place to relax.
Next is the first room, which is ideal for use as a bedroom. It is well proportioned and has space for a double bed, bedside tables and a wardrobe. Its pleasant layout makes it easy to furnish as a peaceful, cozy room.
The second room offers flexible uses. It is ideal as a children's room, study, guest room or hobby room. This room is a valuable asset, particularly for anyone who needs a separate home office or wants additional storage space.
Conclusion:
This apartment offers a well-thought-out layout with a bright kitchen and living area, practical kitchenette, balcony, bathroom and two versatile rooms. The floor plan enables comfortable living with clearly separated areas and, at the same time, an open, sociable central living area.
The net rent is €415,-
The additional costs are €105,-
Heating costs are not included in the additional costs and amount to €135,-
 530 € Bright 2.5-room apartment with a fantastic view in Herne44628 Herne– Horsthausen
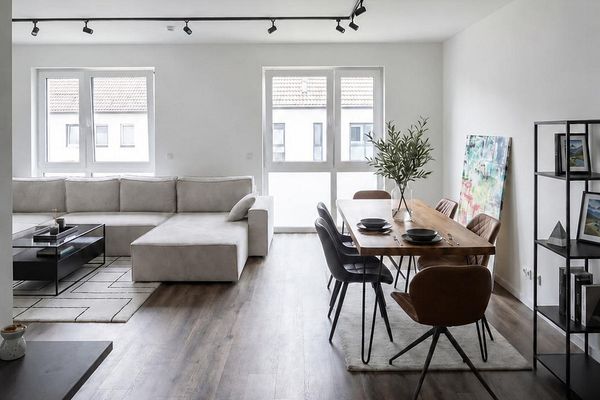 1170 € New-build maisonette 2023 · private entrance · balcony · 3 rooms · optionally furnished44628 Herne– Horsthausen
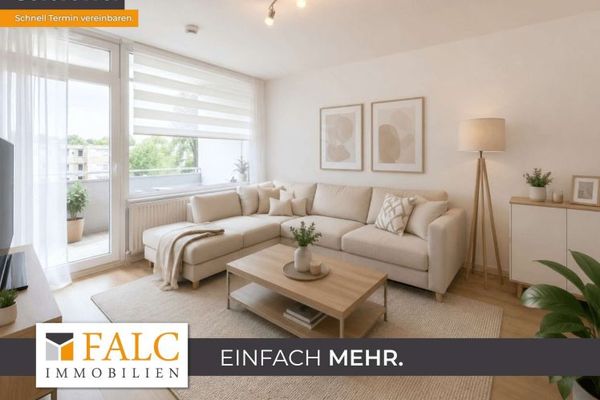 473 € 2.5-room rental apartment in a green location in Herne!44628 Herne

