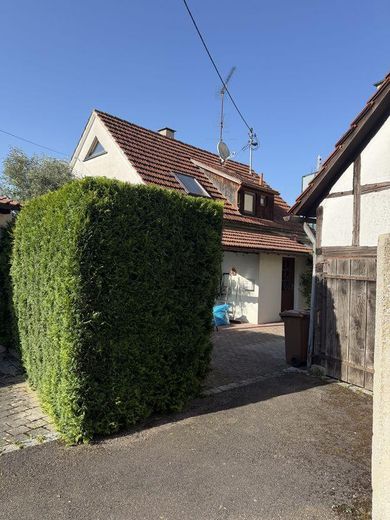
Charming detached single-family house for a small family – Übersicht
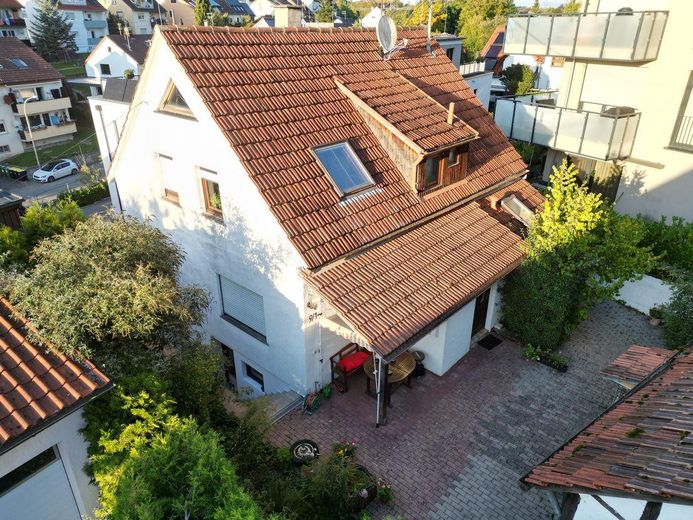
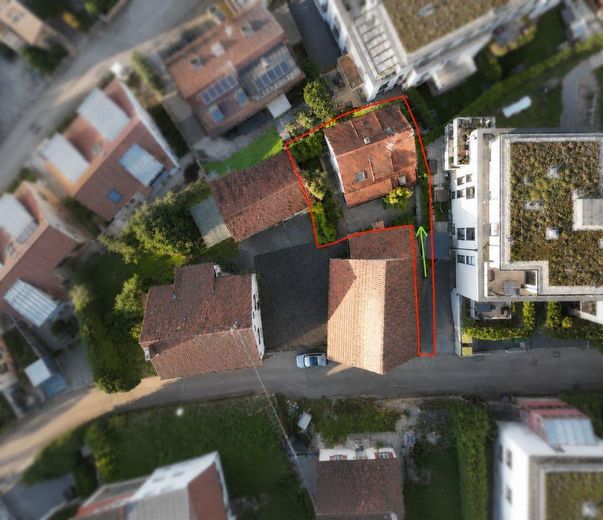
Charming detached single-family house for a small family – Vogelperspektive
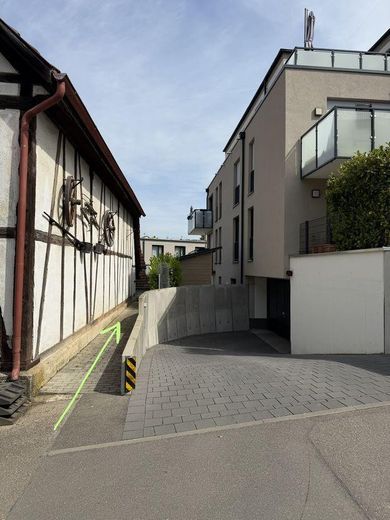
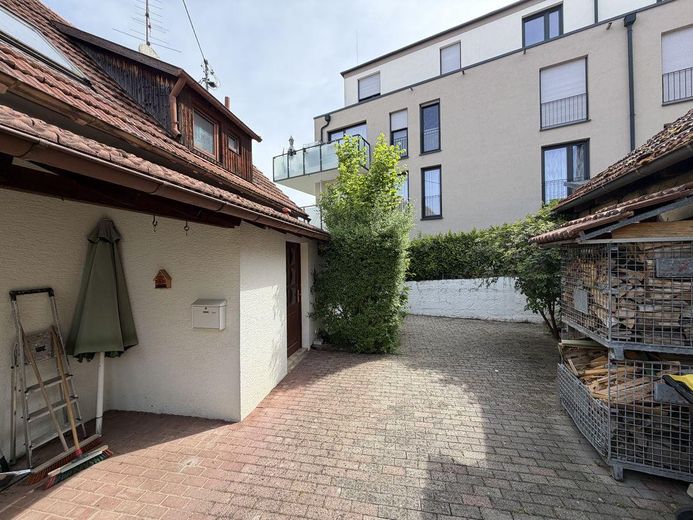
Charming detached single-family house for a small family – Zugang zum Grundstück
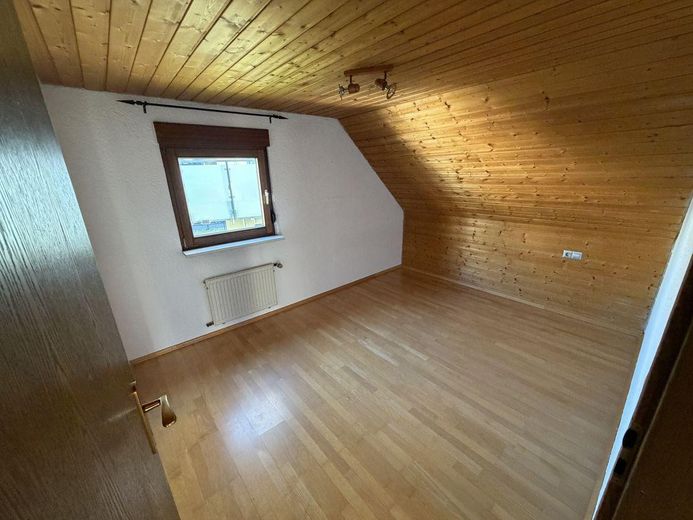
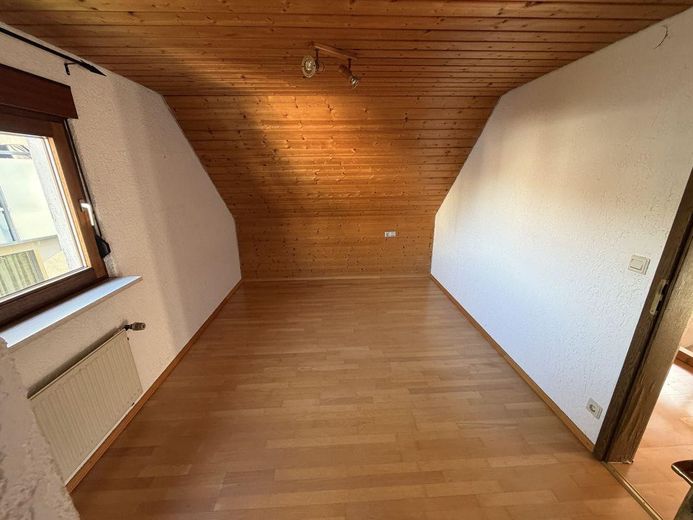
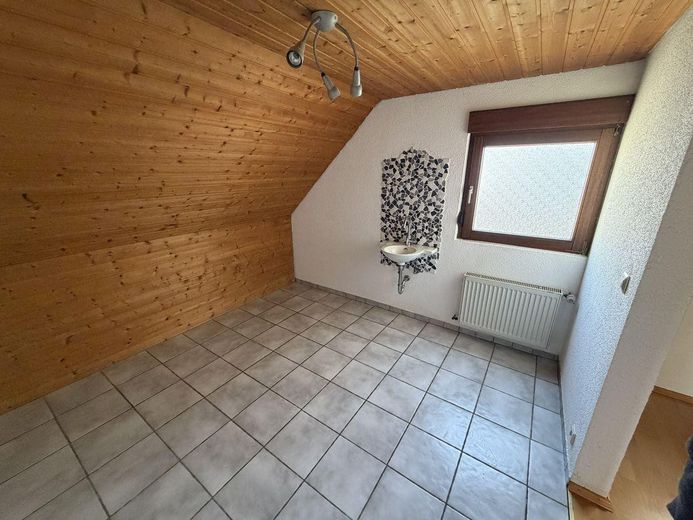
Charming detached single-family house for a small family – Obergeschoss
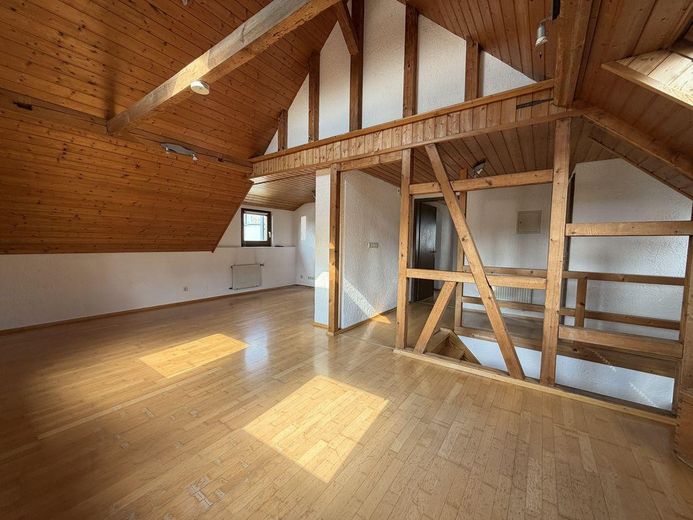
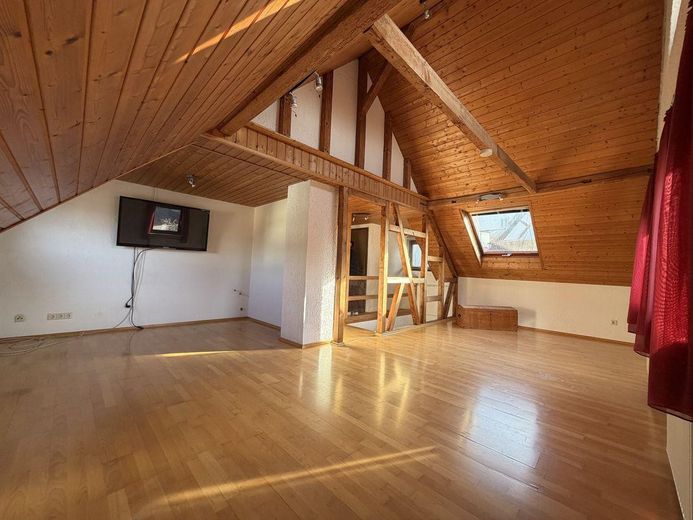
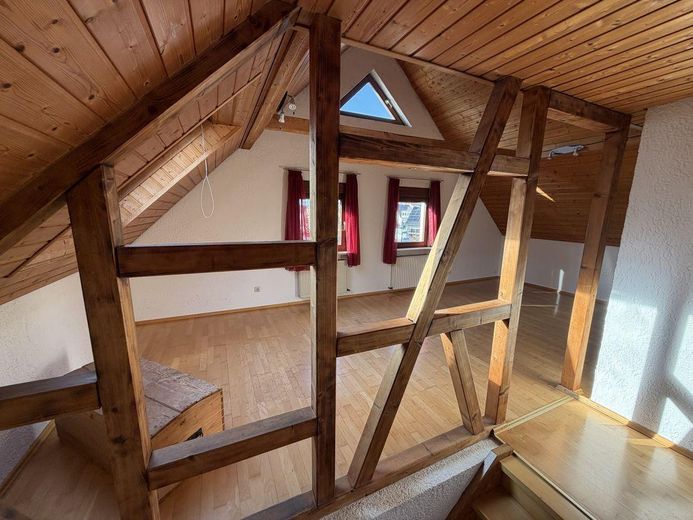
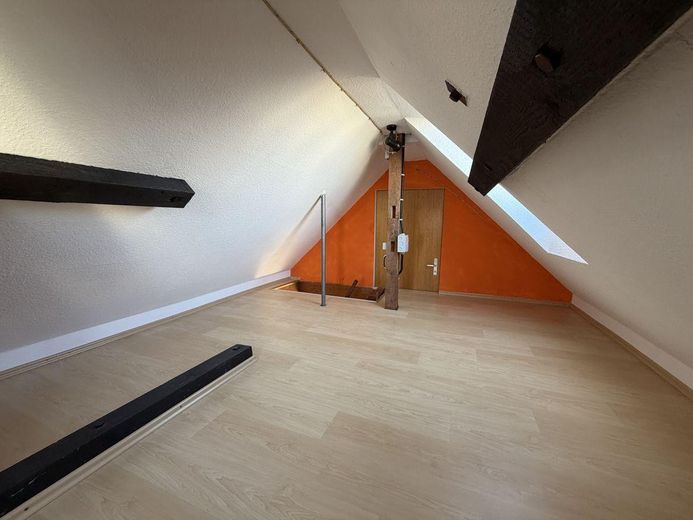
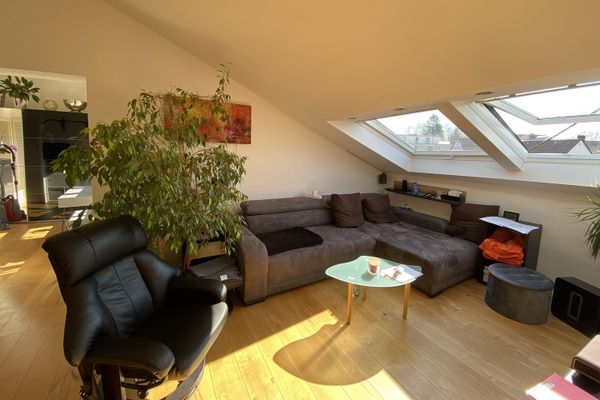
Charming detached single-family house for a small family – Dachgeschoss/ausgebaute Bühne
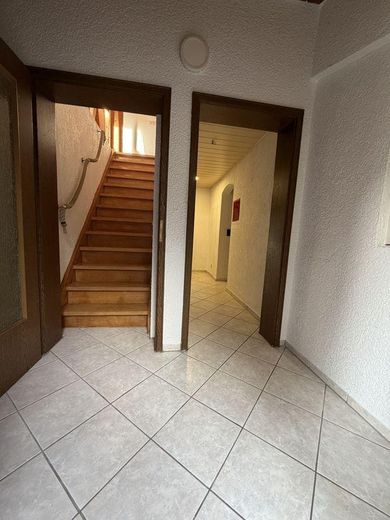
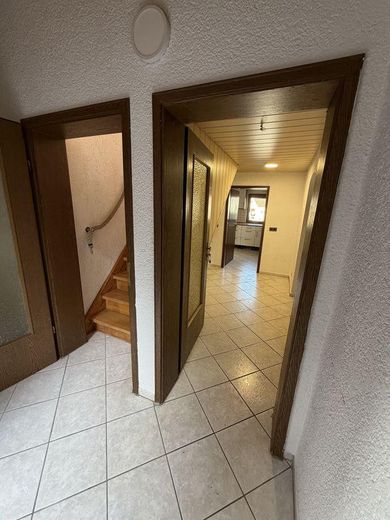
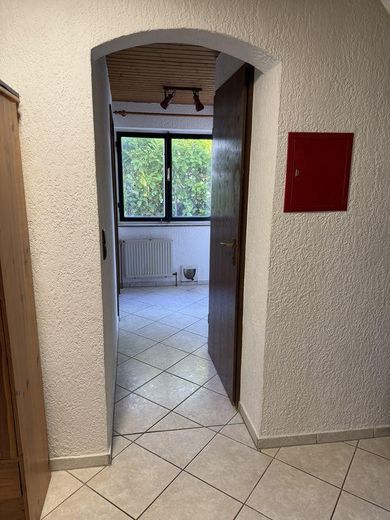
Charming detached single-family house for a small family – Eingangsbereich EG
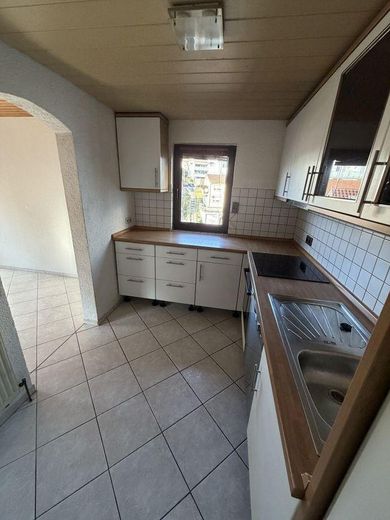
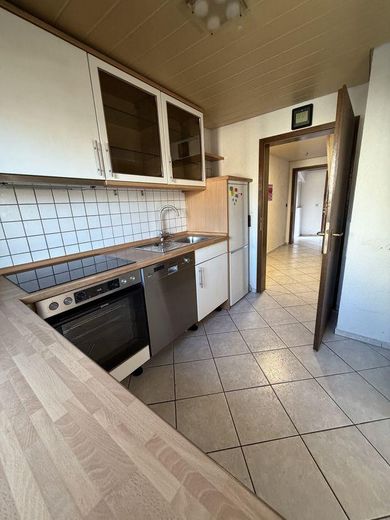
Charming detached single-family house for a small family – Küche EG
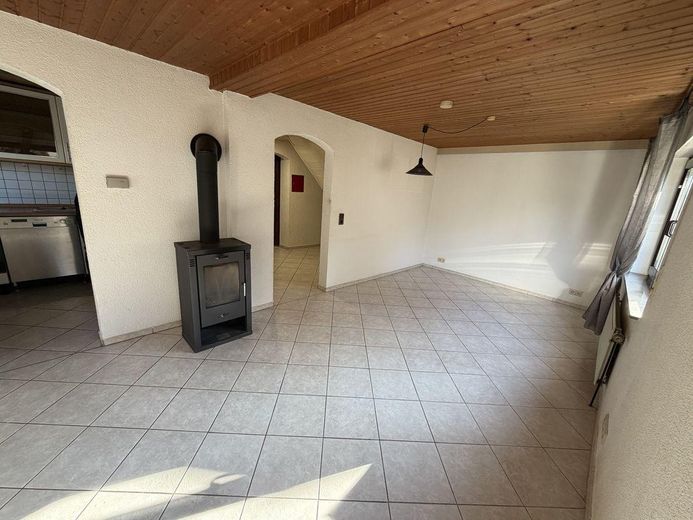
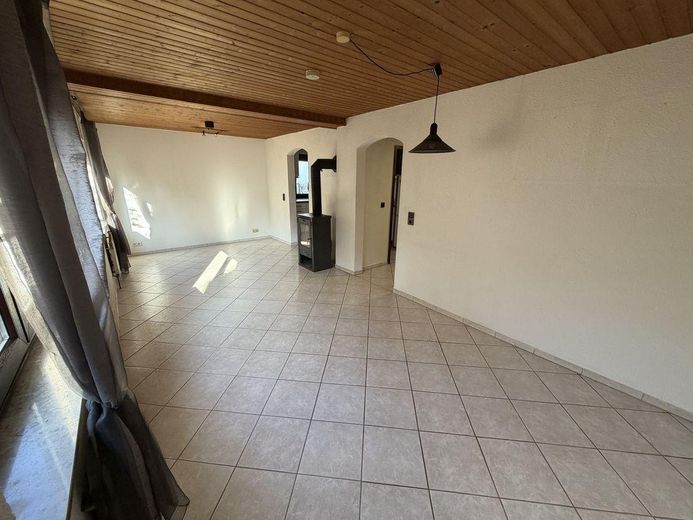
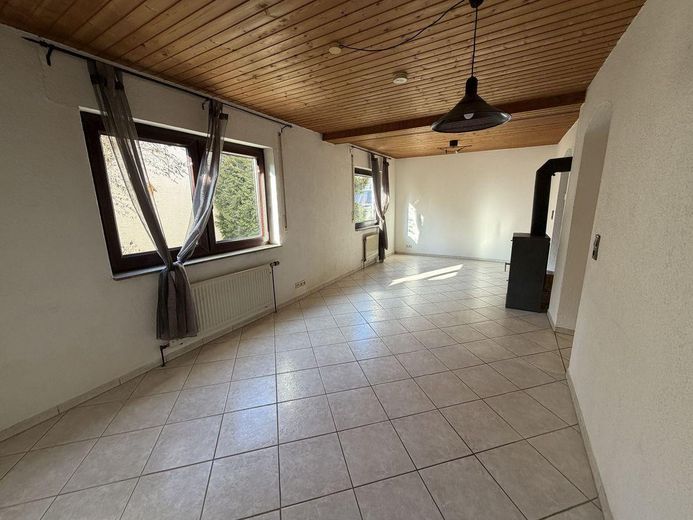
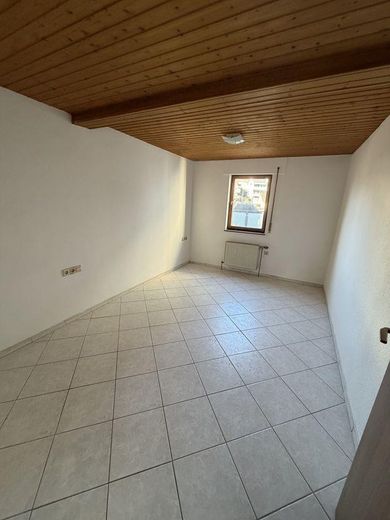
Charming detached single-family house for a small family – Erdgeschoss
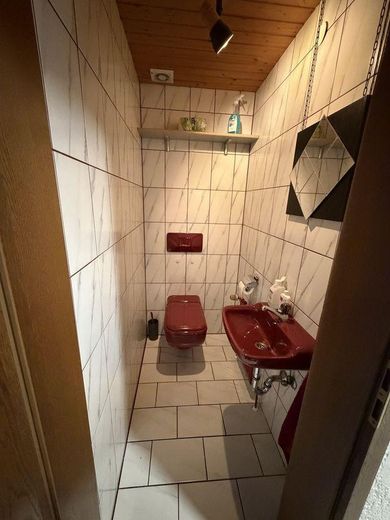
Charming detached single-family house for a small family – WC Erdgeschoss
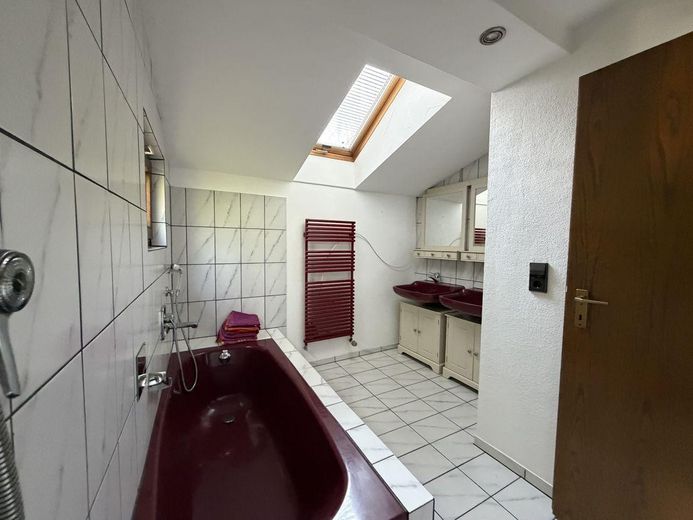
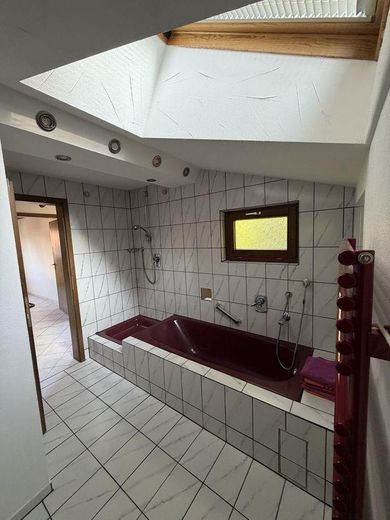
Charming detached single-family house for a small family – Bad Erdgeschoss
Charming detached single-family house for a small family – Erdgeschoss
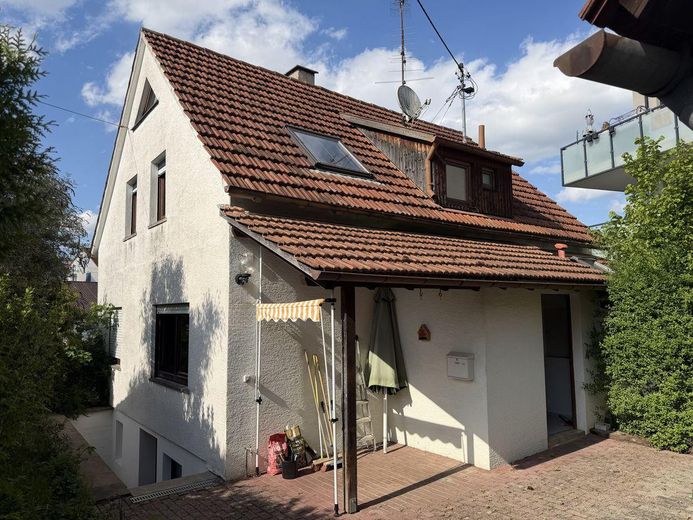
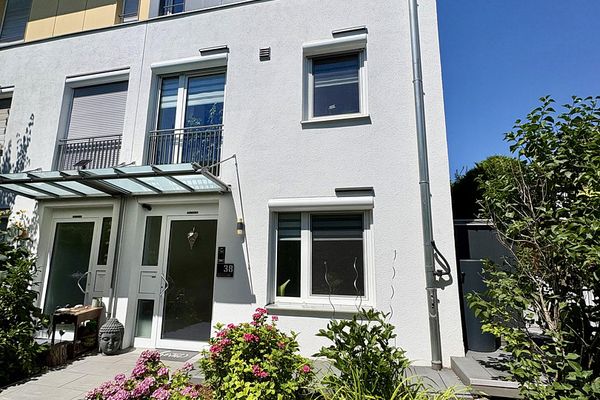
Charming detached single-family house for a small family – Außenansicht
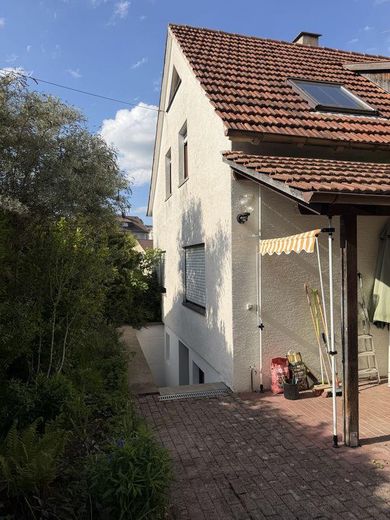
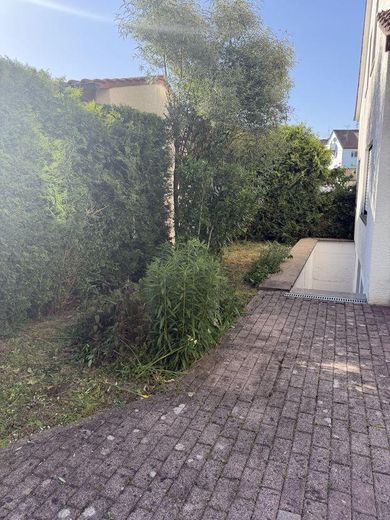
Charming detached single-family house for a small family – Außenansicht / Garten
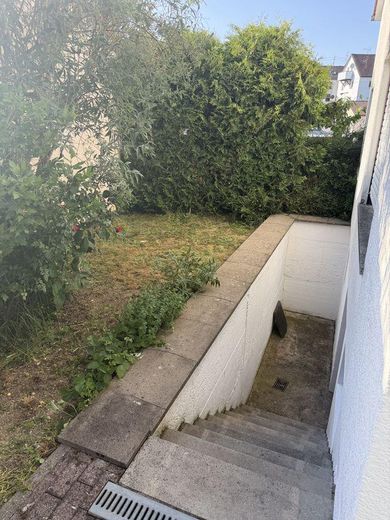
Charming detached single-family house for a small family – Außenansicht Zugang Keller
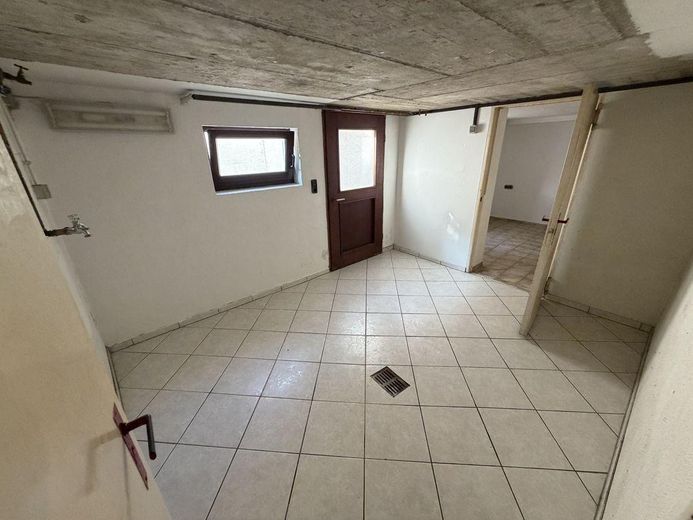
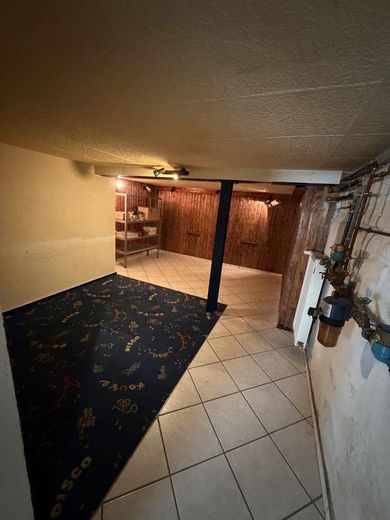
Charming detached single-family house for a small family – Keller
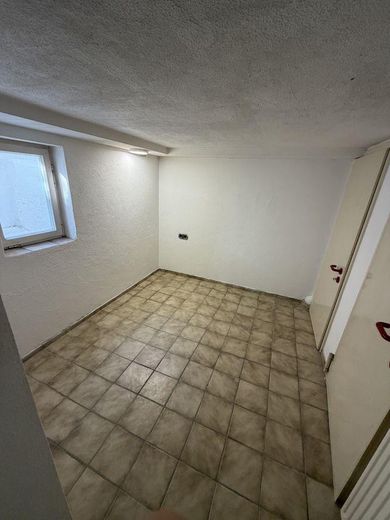
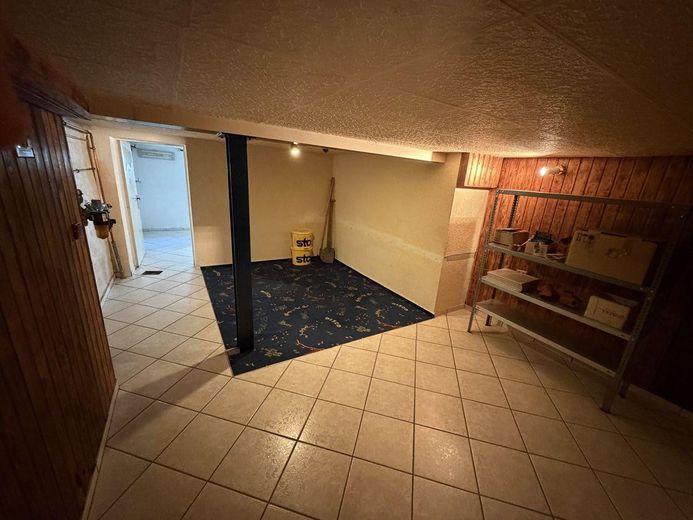
Charming detached single-family house for a small family – Keller / Hobbyraum
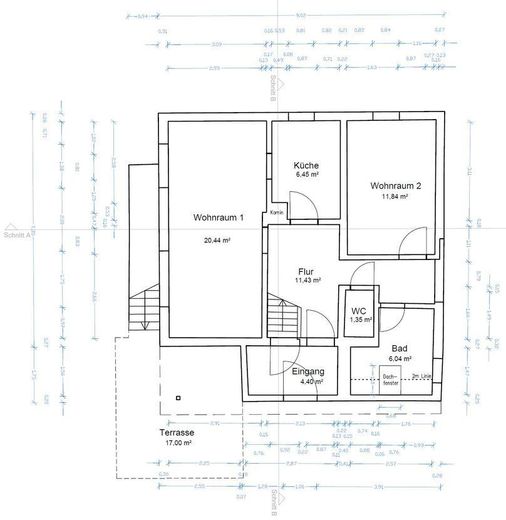
Charming detached single-family house for a small family – Grundriss EG
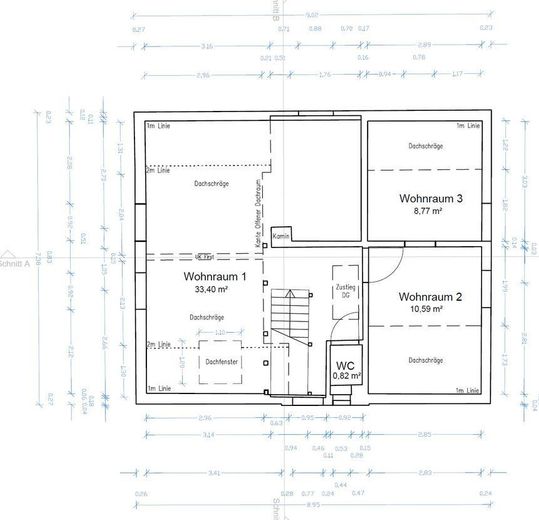
Charming detached single-family house for a small family – Grundriss OG
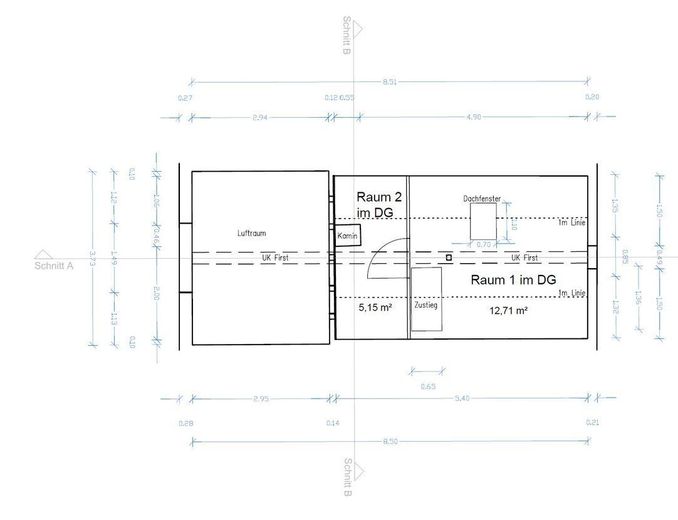
Charming detached single-family house for a small family – Grundriss DG
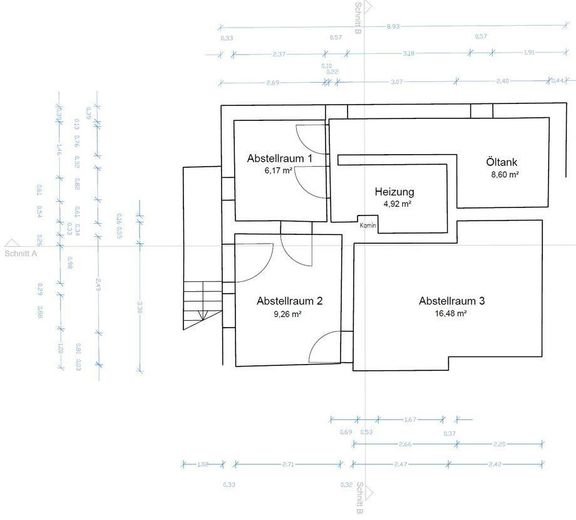
Charming detached single-family house for a small family – Grundriss UG

Charming detached single-family house for a small family

Commission-freePrivate listingohne-makler.net
The advertiser will give you the exact address on request.71686 Remseck am Neckar – HochdorfBaden-Württemberg
Purchase price
340.000 €
Living area
120 m²
Rooms
4
TraumImmo ID: 6R75WJG
Partner ID: 470095

Published on 29/06/2026 · Last checked on 28/09/2026

Advertiser:
Privat von Nico Osswald

Key facts

TypeDetached house
Living area approx.120 m²
Year built1900
Bedrooms2
Available fromsofort
Rooms4
Bathrooms1
HeatingCentral heating
Fuel typeOil
CellarGuest toiletFitted kitchenBathtubTerraceFireplaceGarden

Plot area163 m²
ConditionWell kept
Floors in the building2

Energy certificate

G
246 kWh/(m²·a) Energy requirement

Purchase price & costs

Purchase price340.000 €
Price per m²2,833.33 €/m²
Commissionno commission for buyers

Estimate financing and purchase costs

Calculate using this listing's purchase price. Every assumption is editable and all figures are non-binding estimates.

The initial payment is estimated as loan amount × (interest + repayment) ÷ 12. Individual lending terms, special repayments and further fees are not included. Tax, notary and agent costs may differ in your case. This is not a financing offer or financial advice.

Your inputs are calculated only in this browser and are not saved or sent to TraumImmo.

More financing calculators and assumptions

About this house

This charming detached single-family house is located in a quiet residential area of Remseck-Hochdorf and offers the ideal home for couples as well as families with 1–2 children.

Due to its set-back location, it offers a pleasantly sheltered living and terrace area with plenty of privacy and distance from the street. There is no private parking space.

The house impresses with a well-thought-out floor plan, the warm wood character on the upper floor, a spacious terrace with a small garden, as well as additional usable space in the basement and the converted attic.

The solid building fabric and well-maintained character provide an excellent basis for modernizing the house step by step according to your own ideas and creating an individual home in the long term.


Fittings and features, as described

The ground floor forms the central living area of the house. From the entrance area, you enter the functionally laid-out living and dining area. Adjacent are the kitchen as well as another room that is ideal as an office, guest room, or children's room. A bathroom and a separate toilet complete this level. The terrace in front of the entrance area adds a pleasantly sheltered outdoor seating area to the ground floor.

On the upper floor, there are a total of two further rooms. The largest room, with an open roof structure and visible wooden elements, creates a particularly warm and cozy atmosphere. Another room is ideal as a bedroom, children's room, or study. A separate toilet is also available. The living areas are predominantly fitted with parquet flooring.

The converted attic offers additional usable space and is ideal as a retreat, hobby room, or storage area.

The basement is accessible via a separate exterior entrance. The house is fully basemented and, in addition to classic storage areas, offers additional uses for hobbies, a home office, or a workshop.


Other

Due to its set-back location, the house does not have its own parking space. Public parking options are available in the immediate vicinity.


Location

Area and routes

Plan a route

Your destination goes to Google Maps only when you submit the form. TraumImmo neither stores nor logs it.

Location details

Remseck-Hochdorf is one of the sought-after residential areas in the northern Stuttgart region.

The location combines quiet and family-friendly living with very good connections to Ludwigsburg, Waiblingen, and Stuttgart. Shopping facilities, schools, kindergartens, and bus stops are in the immediate vicinity. The B14/B27 can be reached quickly.
More houses in Remseck am Neckar

All listings in Remseck am Neckar
ohne-makler.net
Interested in this property?
Contact the advertiser
Advertiser:
Privat von Nico Osswald
Partner listing by: ohne-makler.net
Calculate financing