| Type | Other |
|---|---|
| Living area approx. | 145 m² |
| Bedrooms | 3 |
| Rooms | 6 |
|---|---|
| Bathrooms | 1 |
| Plot area | 1195 m² |
|---|
| Purchase price | 673.900 € |
|---|---|
| Price per m² | 4,640.23 €/m² |
| Commission | no commission for buyers |
Calculate using this listing's purchase price. Every assumption is editable and all figures are non-binding estimates.
The initial payment is estimated as loan amount × (interest + repayment) ÷ 12. Individual lending terms, special repayments and further fees are not included. Tax, notary and agent costs may differ in your case. This is not a financing offer or financial advice.
Your inputs are calculated only in this browser and are not saved or sent to TraumImmo.
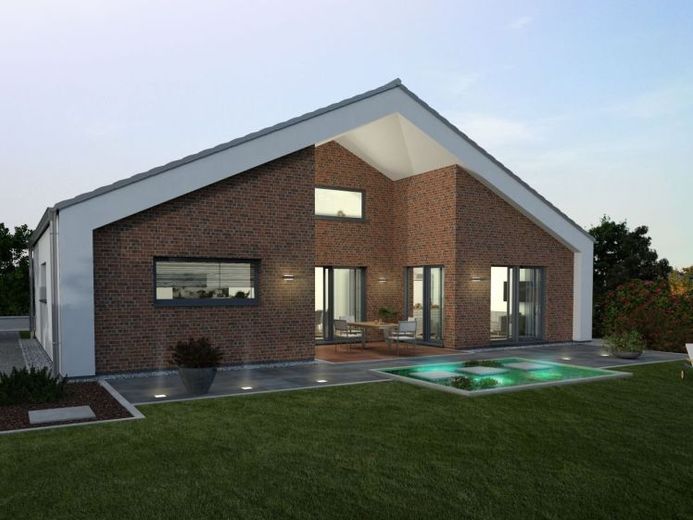
More financing calculators and assumptionsThe living, dining and kitchen area is open in the center of the house. The bedrooms, bathroom, children’s room and study are accessed via their own hallway. This keeps everyone close without requiring every part of daily life to take place in the same room.
Open-plan living is often confused with having one room for everything. This house design shows another possibility: the center remains open, while the other rooms have their own access route.
Under the gable roof, the living, dining and kitchen area forms the shared center. High ceilings and the open sequence of rooms give it a sense of spaciousness. This is where people cook, eat, talk or simply live alongside one another. The kitchen can be planned as part of this area and organize everyday life without separating living and dining.
The bedroom, bathroom, children’s room and study are accessible via a separate hallway. This does not create a rigid separation, but a practical one: when someone is working while others are playing or sleeping, everything does not have to take place in the living area. This keeps shared time and individual daily rhythms closer together without constantly overlapping.
The covered terrace, accessible from three sides, extends the house concept outdoors. How it can later be used on the actual plot depends on its orientation, neighboring development, plot layout, access and outdoor planning.
With approximately 145.23 m², four rooms and two bathrooms, the Stelle bungalow is aimed at people who do not want to distribute their living space across several floors. It is less suitable if many completely separate rooms or clearly divided levels are desired. Its strengths lie in an open center, short distances and rooms that nevertheless retain their own functions.
Your destination goes to Google Maps only when you submit the form. TraumImmo neither stores nor logs it.
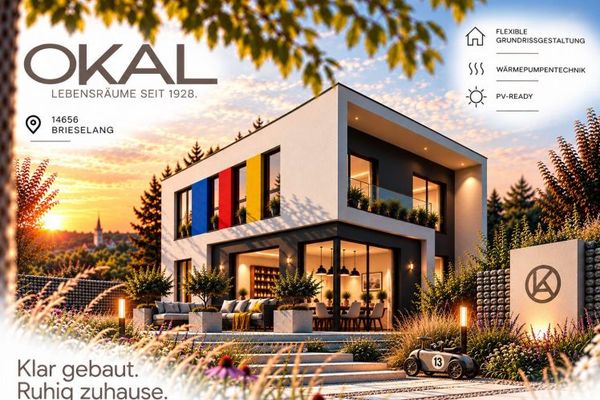 752.900 € So much order. And then this one spot.14656 Brieselang
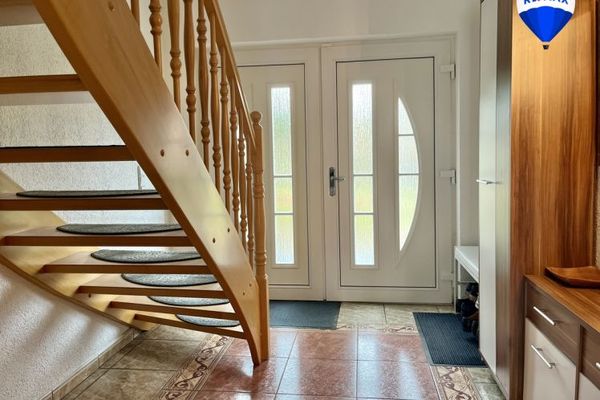 550.000 € Family-friendly detached house in a prime location in Brieselang, near the Havel Canal!14656 Brieselang
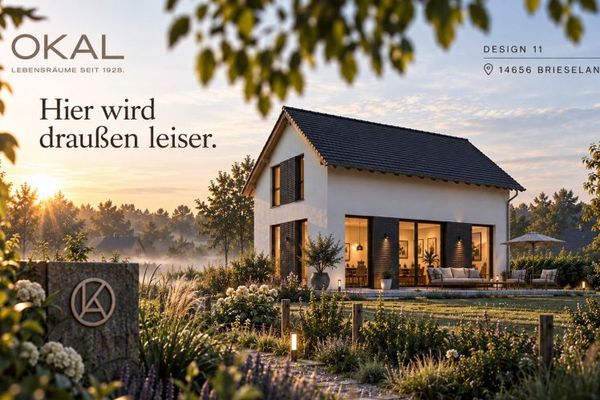 561.900 € Quieter outside. Inside, life can be lively.14656 Brieselang

