| Type | Detached house |
|---|---|
| Living area approx. | 135 m² |
| Bedrooms | 3 |
| Rooms | 5 |
|---|---|
| Bathrooms | 1 |
| Plot area | 776 m² |
|---|
| Purchase price | 561.900 € |
|---|---|
| Price per m² | 4,162.22 €/m² |
| Commission | no commission for buyers |
Calculate using this listing's purchase price. Every assumption is editable and all figures are non-binding estimates.
The initial payment is estimated as loan amount × (interest + repayment) ÷ 12. Individual lending terms, special repayments and further fees are not included. Tax, notary and agent costs may differ in your case. This is not a financing offer or financial advice.
Your inputs are calculated only in this browser and are not saved or sent to TraumImmo.
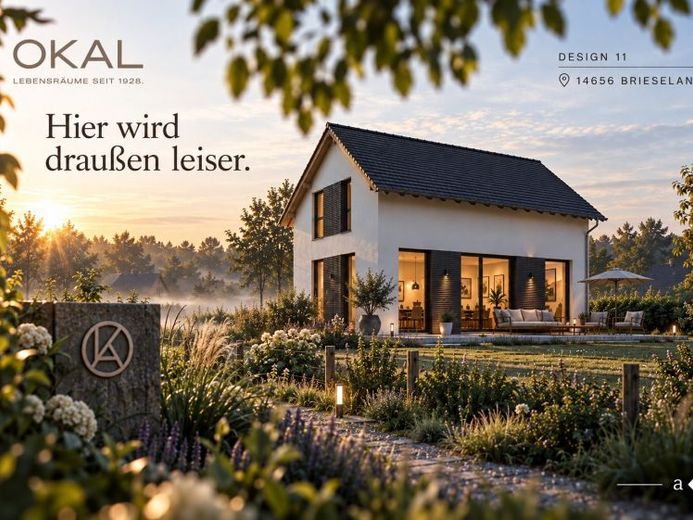
More financing calculators and assumptionsBecause home doesn’t have to be quiet to feel peaceful. At around 135 m², Design 11 gives shared living plenty of room—and still leaves space when everyone is doing something different.
You can see that as soon as you enter the ground floor.
From the spacious hallway, Design 11 opens directly onto the kitchen and dining area. Just a small projection creates some structure without interrupting the generous sense of space. Large windows let in plenty of daylight and open up the view towards the garden.
Right next to it is the living room, which is just under 20 m². And that separation is exactly what makes the floor plan interesting.
Living together here doesn’t mean having to be in the same room all the time.
While people are still chatting at the dining table, a film can already be playing in the living room. One person is cooking, someone else is sitting by the window with a book—and later, everyone comes together again. The house makes room for these different moments without pulling family life apart.
A utility room and guest WC complete the ground floor.
The half-turn staircase leads upstairs. It really does get a little quieter here: the parents’ bedroom, two children’s bedrooms and the large family bathroom make up the private area of the house.
The approximately 135 m² are therefore not simply divided between two floors. They each serve different purposes.
Everyday life can unfold downstairs. Upstairs, you can retreat.
Perhaps that is precisely Design 11’s strength: the house doesn’t try to impress with as much space as possible. It creates room for the people who live in it—together, and sometimes on their own.
If you’ve already started mentally assigning the rooms as you read, it’s worth taking the next look at your specific plans. How Design 11 fits your plot, your wishes and the stage of completion can be assessed together.
You’ll find the contact options for this under “Other”.
Your destination goes to Google Maps only when you submit the form. TraumImmo neither stores nor logs it.
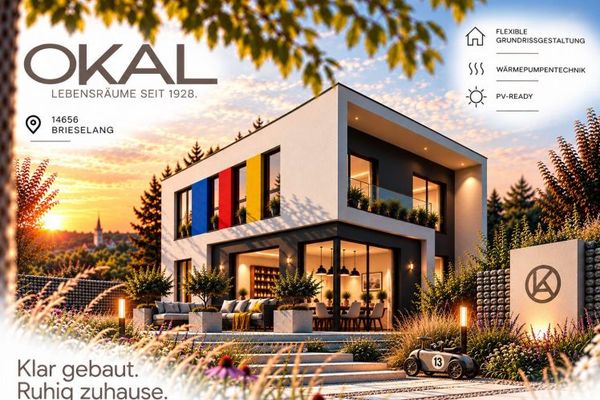 752.900 € So much order. And then this one spot.14656 Brieselang
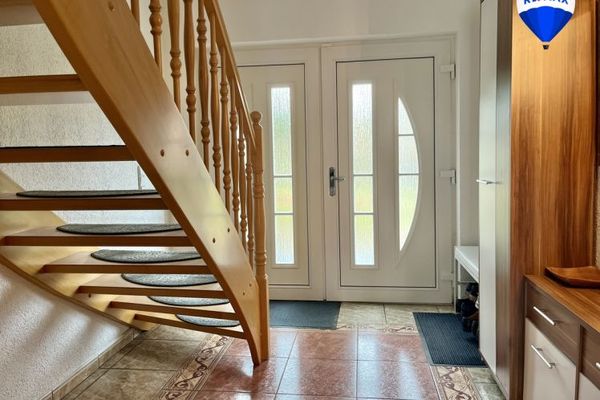 550.000 € Family-friendly detached house in a prime location in Brieselang, near the Havel Canal!14656 Brieselang
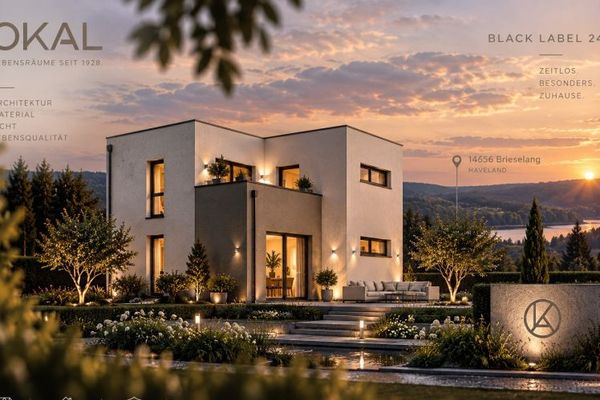 704.900 € Tuesday is not interested in architecture.14656 Brieselang

