Calculate using this listing's purchase price. Every assumption is editable and all figures are non-binding estimates.
The initial payment is estimated as loan amount × (interest + repayment) ÷ 12. Individual lending terms, special repayments and further fees are not included. Tax, notary and agent costs may differ in your case. This is not a financing offer or financial advice.
Your inputs are calculated only in this browser and are not saved or sent to TraumImmo.
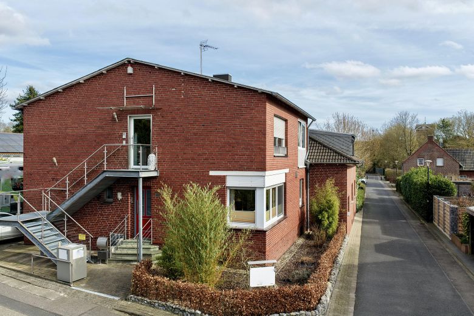
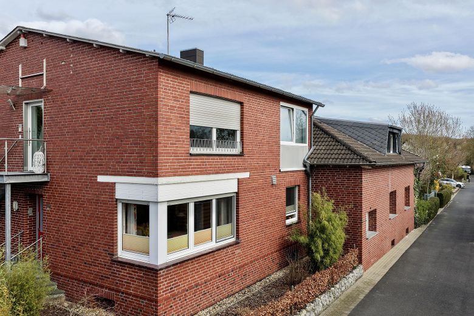
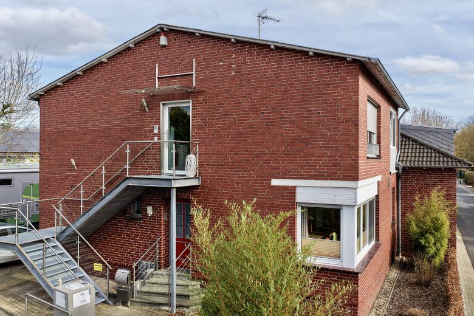
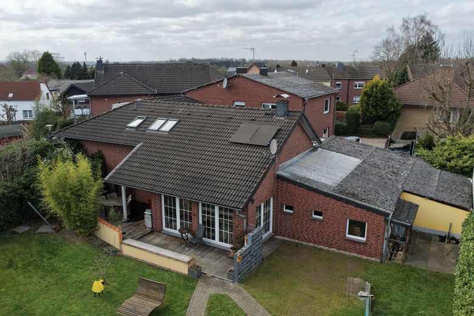
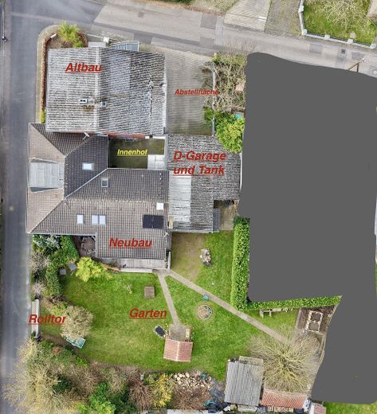
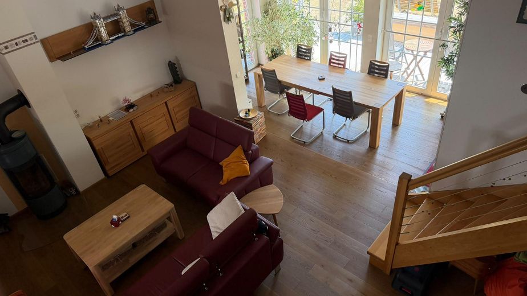
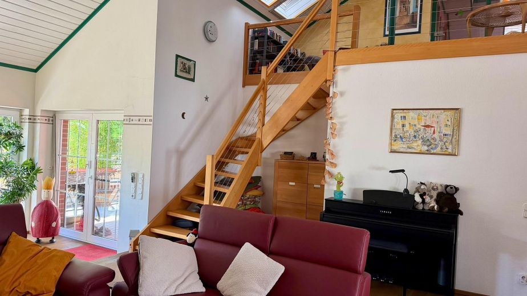
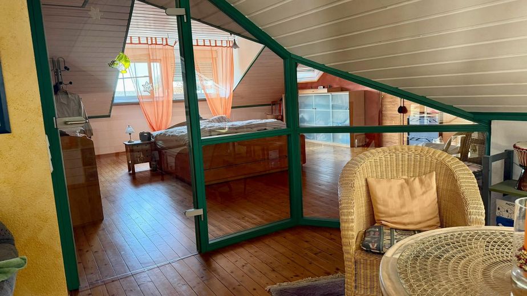
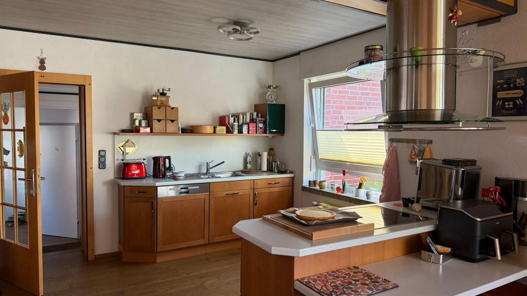
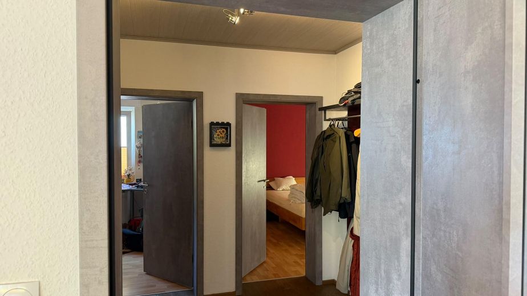
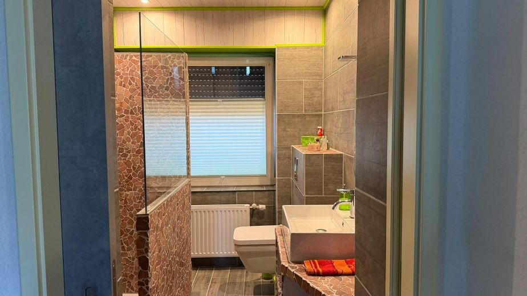
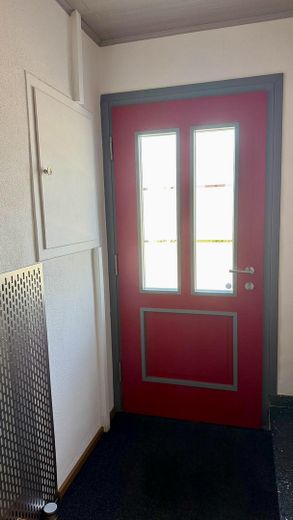
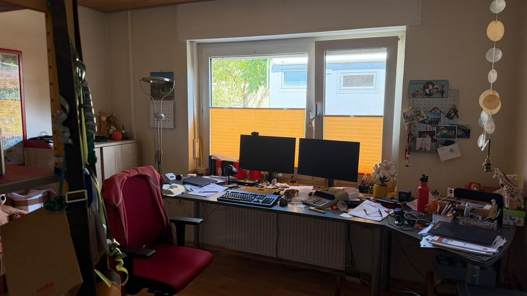
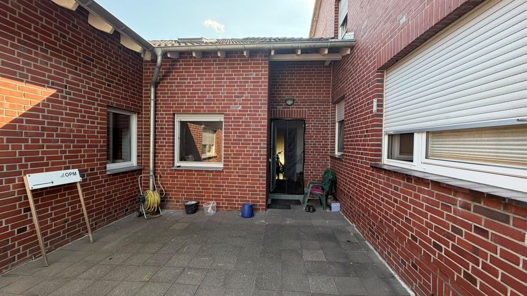
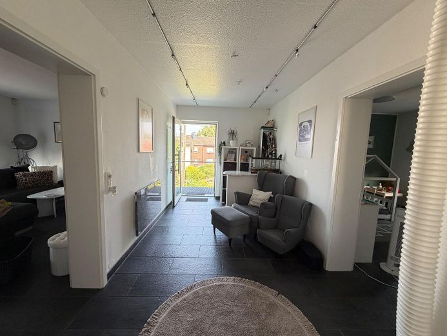
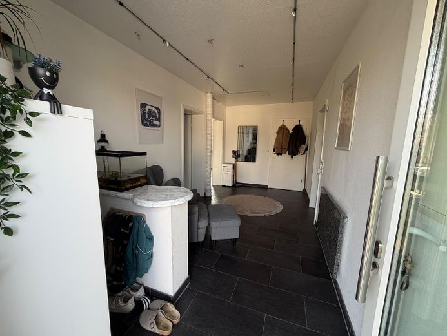
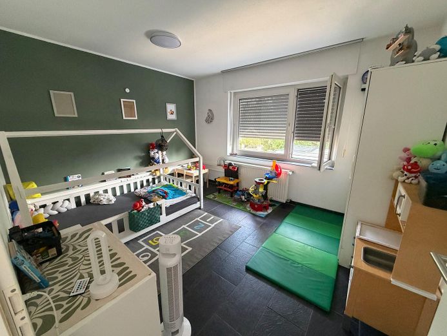
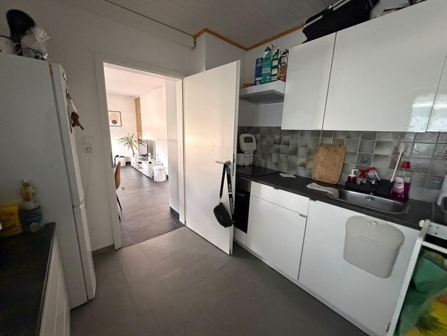
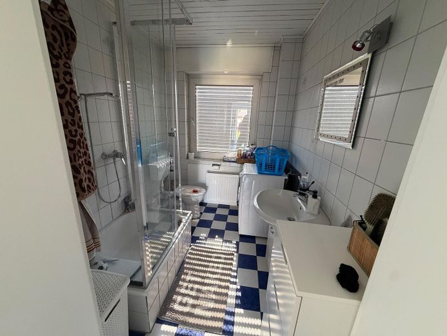
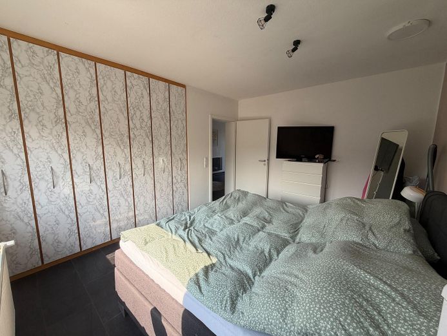
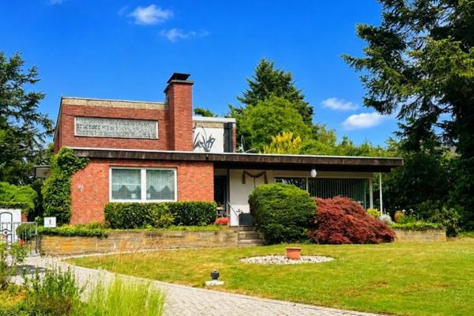
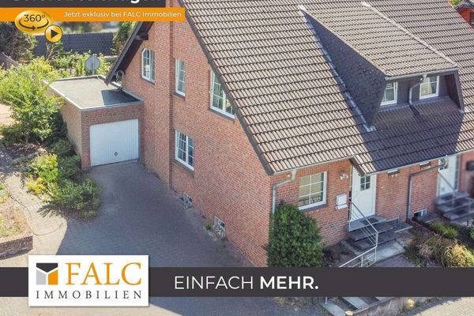
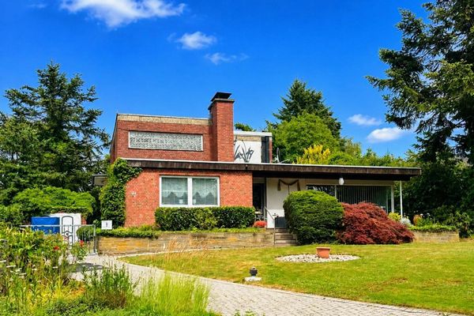
Provisionsfrei ohne Makler Wir haben den Preis für Sie gesenkt und Sie können bereits ab dem 1.2.2027 über das Objekt verfügen! Bilder und Worte können den Charme des Hauses nur annähernd beschreiben. Ein kleines Paradies für Kinder, auch als Mehrgenerationenhaus gut geeignet. Einfamilienhaus (240qm) mit zusätzl. derzeit vermieteter 70qm Einliegerwohnung im 1. OG (separater Zugang über Aussentreppe, keine Garten- und Kellernutzung), Mieteinnahme 500€ kalt, siehe 6 unbenannte Bilder der Einliegerwohnung im 1.OG. Der voll unterkellerte Altbau stammt aus dem Jahr 1963 und wurde innen vollständig modernisiert. Der an den Hof angrenzende Neubau stammt aus dem Jahr 1998. Im Jahr 2024 wurde eine Ölbrennwertheizung eingebaut. Aufgrund von Nachfragen: die Brennwertheizung ist Wärmepumpenfähig. Eine Wärmepumpe kann in die Anlage integriert werden. Neben der Doppelgarage befindet sich ein 20.000 Liter fassender, doppelwandiger, überdachter abgeschlossener Heizöltank, welcher zusätzlich in einer Auffangwanne steht. (in Gebäudevers. enthalten)
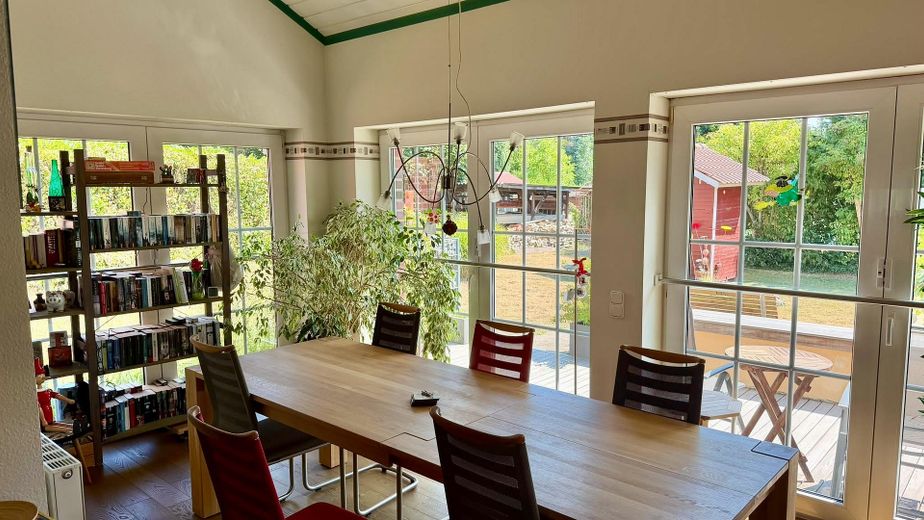
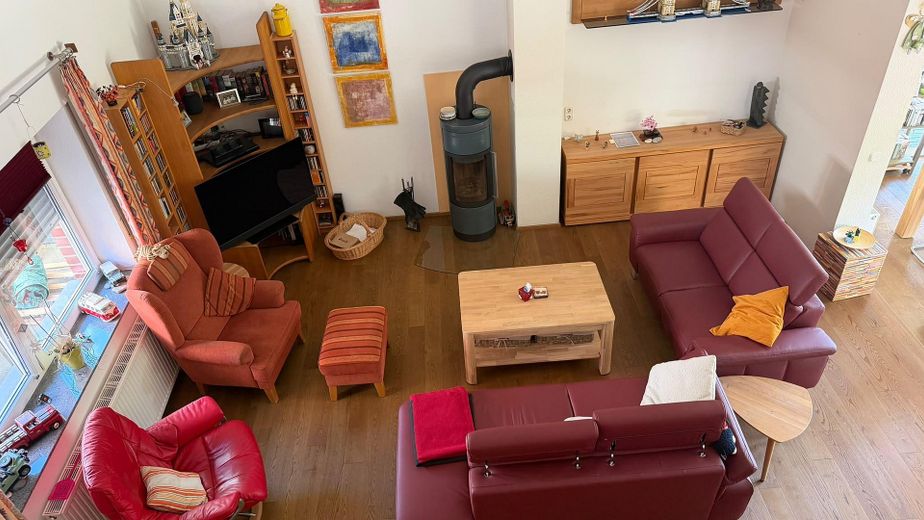
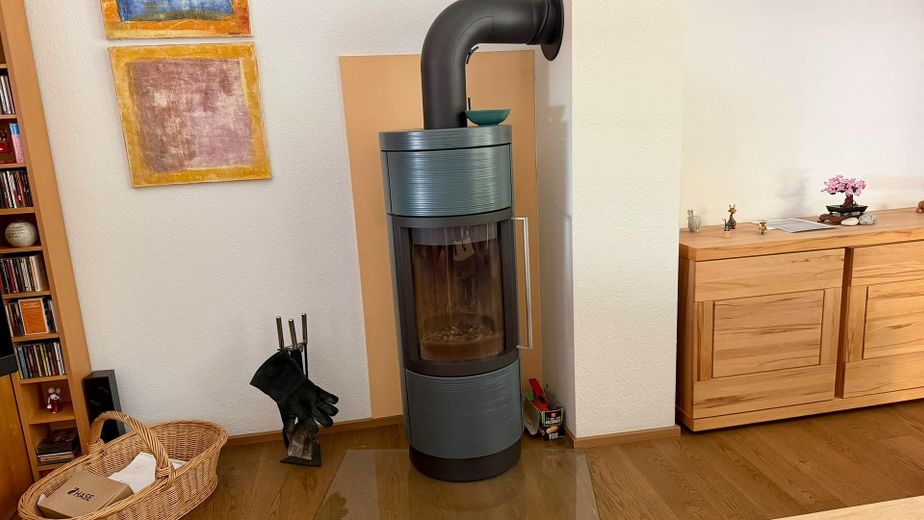
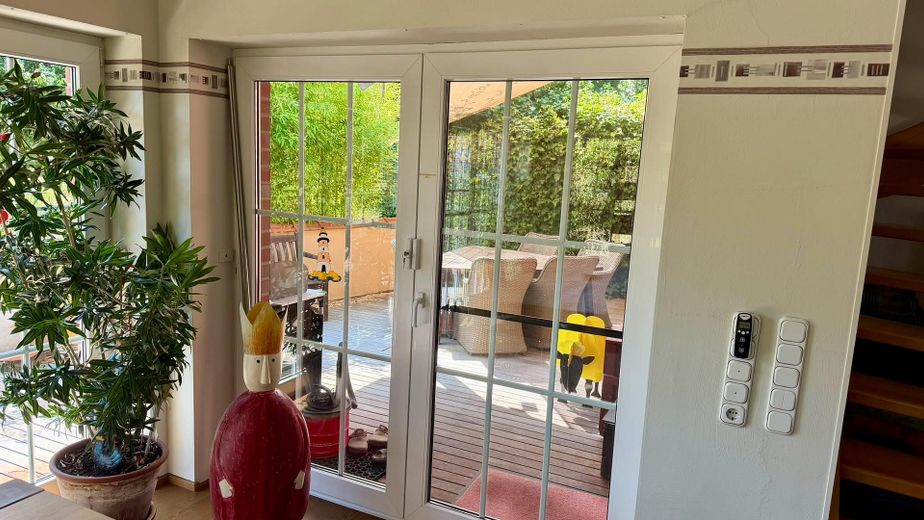
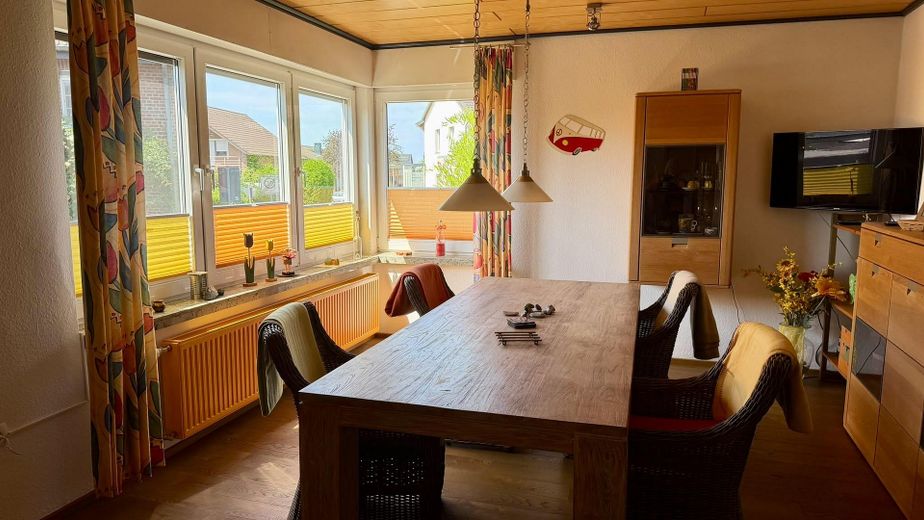
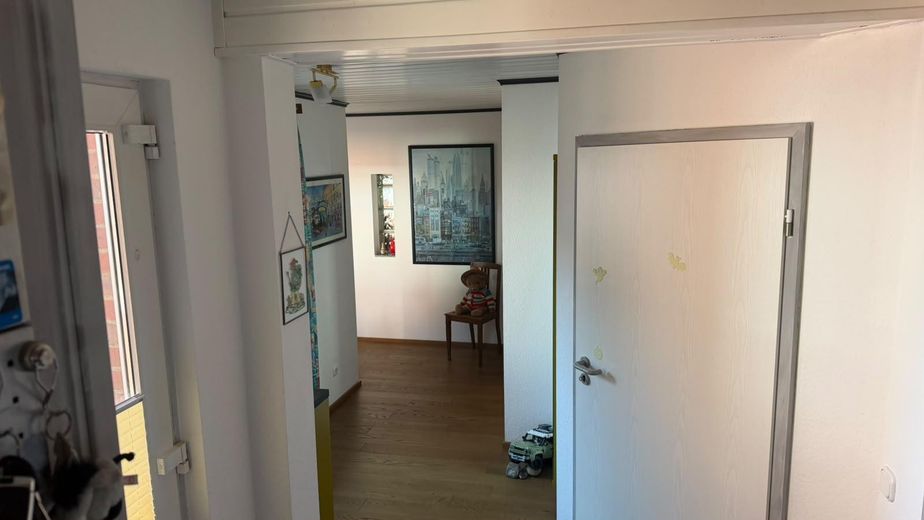
Das offene großzügige Wohnzimmer mit Wintergarten, kann durch einen im Jahr 2024 erneuerten Kaminofen geheizt werden. Der Energieausweis wurde mit den grundlegenden Werten des Altbaus erstellt. Eine Mischkalkulation mit dem neueren Gebäudeteil war nach Auskunft des Erstellers nicht so einfach möglich. Die neuwertige Brennwertheizung befindet sich im Keller des Altbaus. Im Rahmen der Heizungserneuerung wurden neue Heizkörper eingebaut und die alten Fensternischen gedämmt und geschlossen.
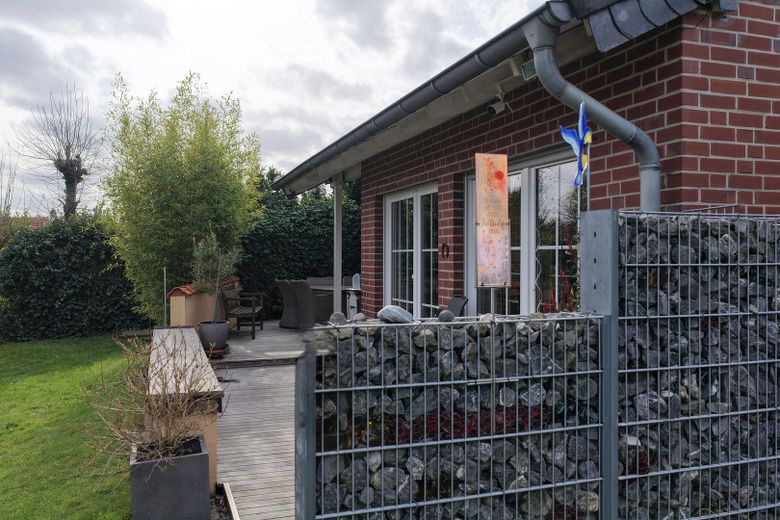
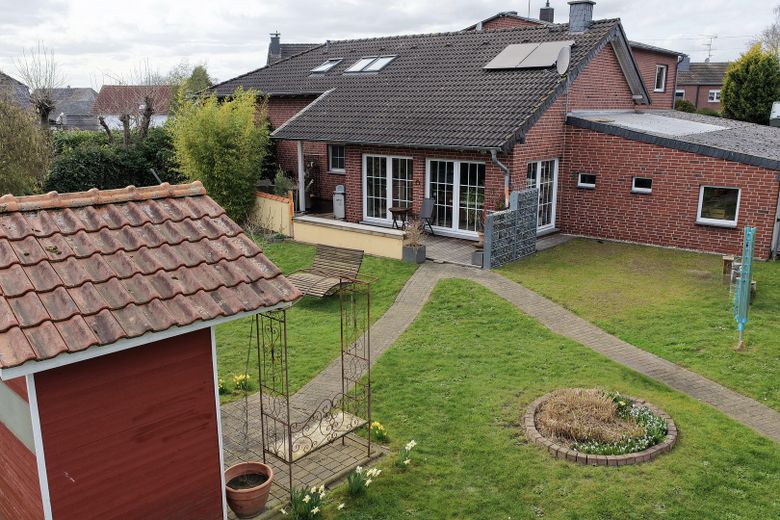
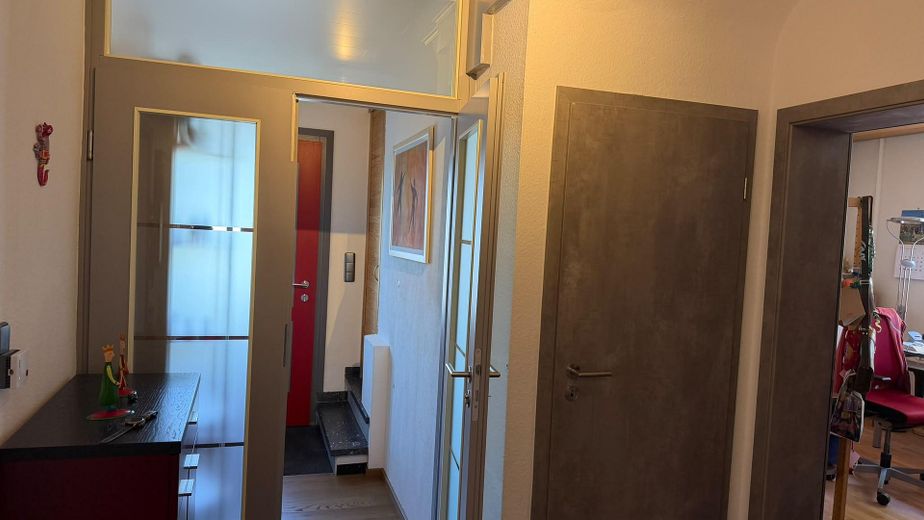
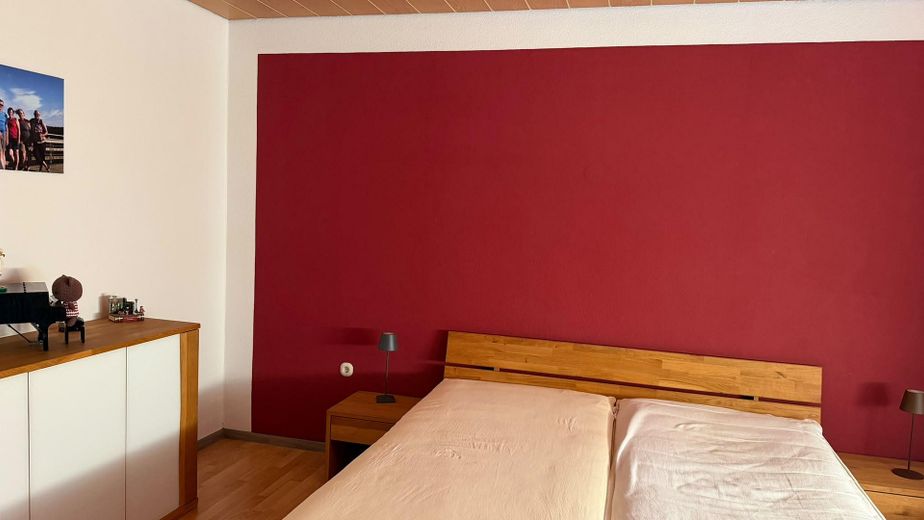
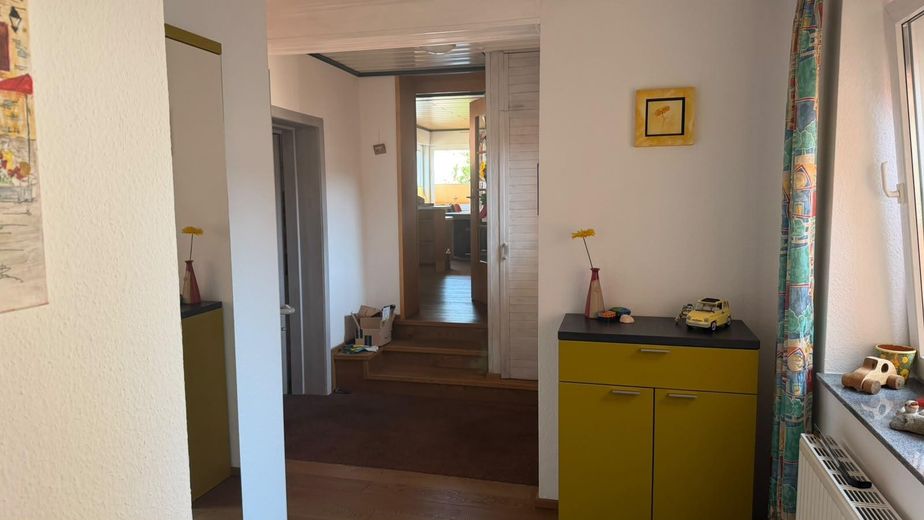
Im Garten befinden sich zwei unterirdische Regenwasserzisternen mit einem Fassungsvermögen von 1500L und 7000L. Diese dienen der Gartenbewässerung und wahlweise der Versorgung der Waschmaschine und eines WC. Eine neue Betriebserlaubnis der unteren Wasserbehörde bis 2046 liegt seit dieser Woche ebenfalls vor. 2017 wurde im vorderen Wohnbereich durchgehend ein sehr wertiges Eichenholzparkett verlegt und es wurden neue hochwertige Zimmertüren eingebaut Der großzügige Garten ist pflegeleicht und durch ein Rolltor separat zugänglich bzw. für KfZ mit Hänger für Gartenabfälle oder Kaminholz erreichbar. s.u. 2023 wurden alle 5 Dachfenster komplett erneuert. 2024 wurde eine 1KW Solaranlage zur Grundlastdeckung montiert. Glasfaseranschluss vorhanden.
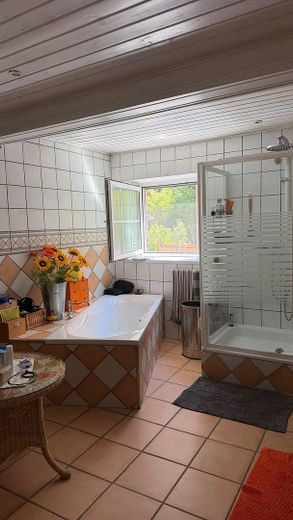
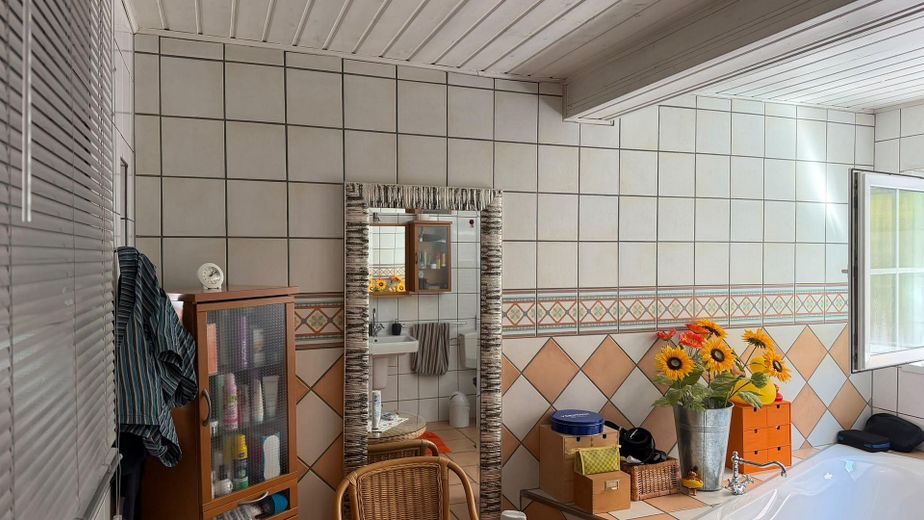
Fittings and features, as described
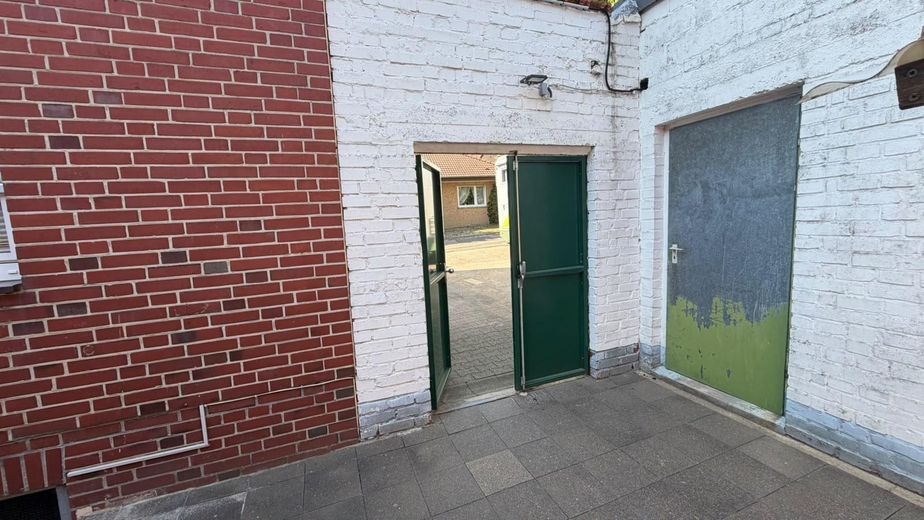
Behind the double garage is a large tool room for garden equipment and lawnmowers; there is also an exit to the garden here. The charm of the building has been enhanced by the renovations, and living arrangements for two generations are also possible thanks to the additional self-contained apartment. An internal staircase is still present, but is currently closed off by a concrete ceiling.
Location
Area and routes
Plan a route
Your destination goes to Google Maps only when you submit the form. TraumImmo neither stores nor logs it.
Location details
The property is located in the old centre of Birgelen, with shops in the village just a short distance away. Ideal for families with children, as the kindergarten is only 70m away and the primary school is only approx. 500m away. Secondary schools are easily accessible thanks to the good public transport connections. Local shops for everyday necessities can be found in the village and in nearby Wassenberg. The Netherlands are only 3km away. The connection to the A46 motorway at Hückelhoven can also be reached quickly.
The De Meinweg local recreation area and Effelder Waldsee lake, with its leisure activities, are in the immediate vicinity. The Dutch city of Roermond is only 15 minutes away by car.