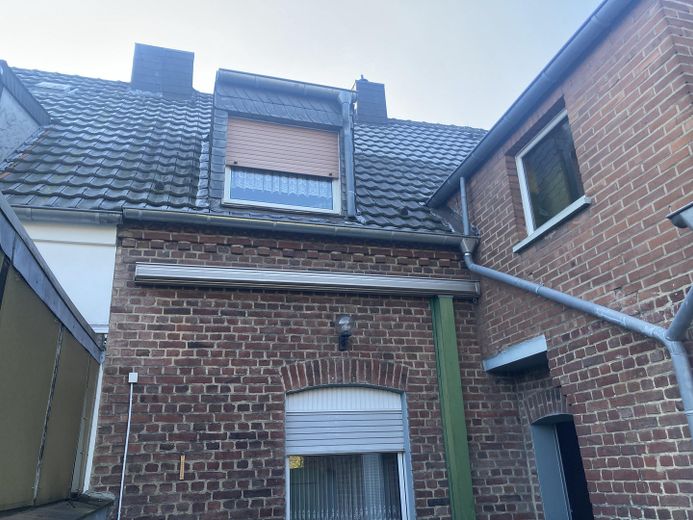
Single-family terraced house – Frontansicht
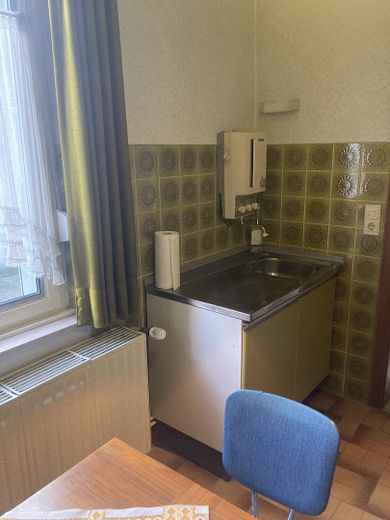
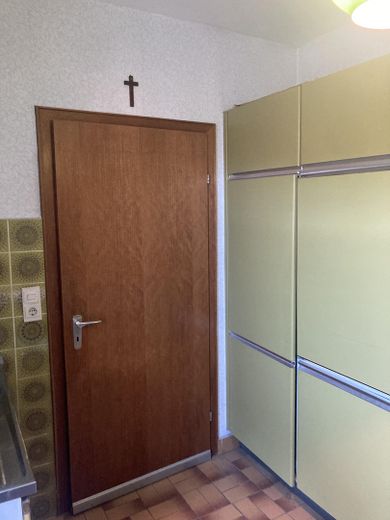
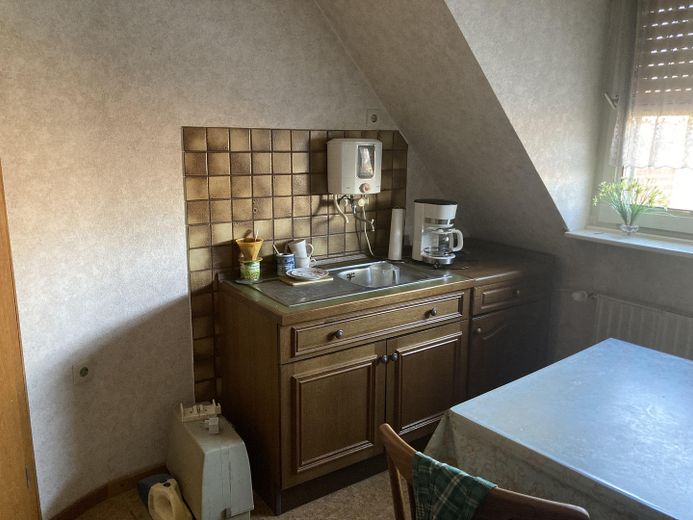
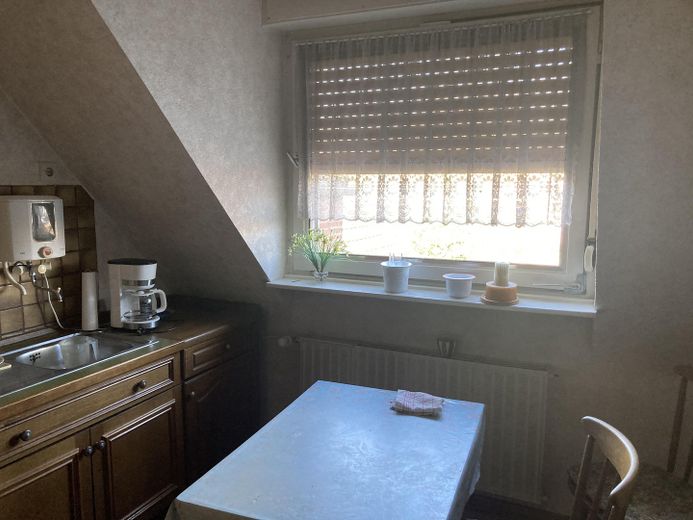
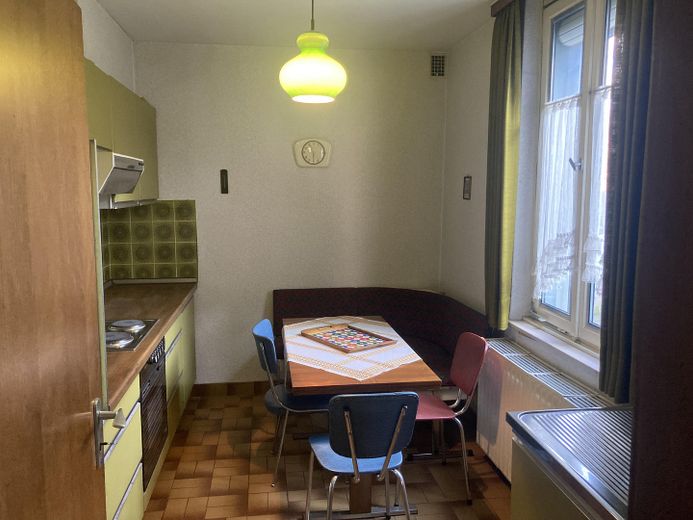
Single-family terraced house – Küche EG
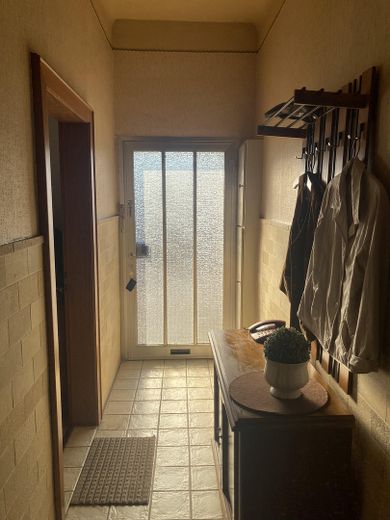
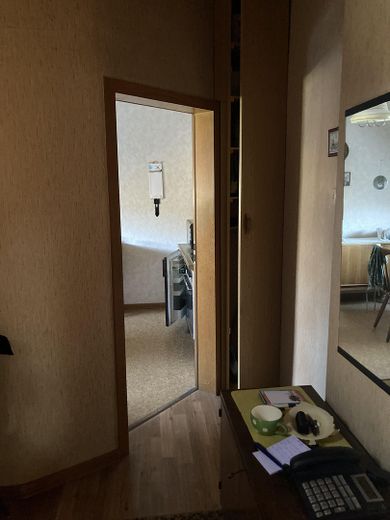
Single-family terraced house – Flur Richtung Straße
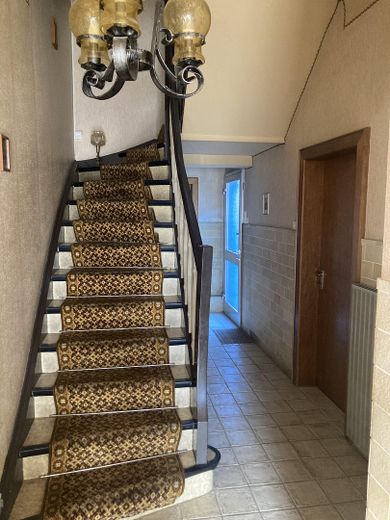
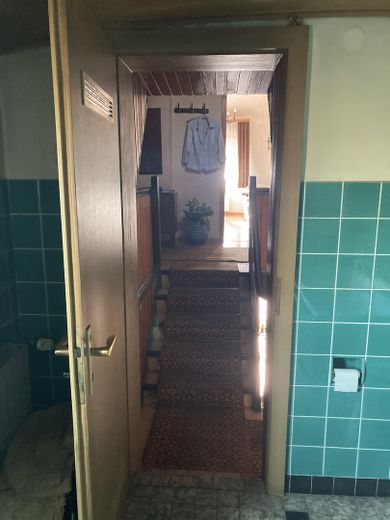
Single-family terraced house – Treppenhaus
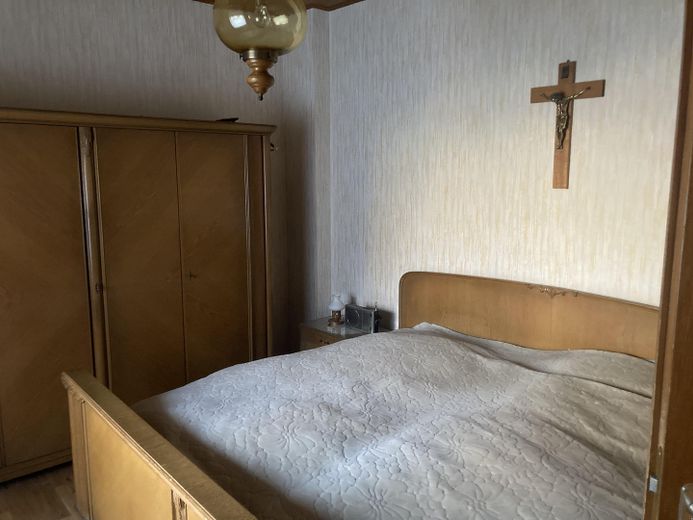
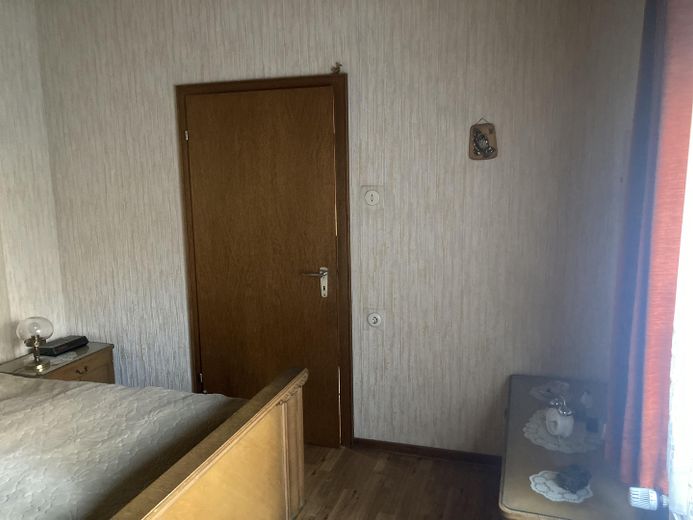
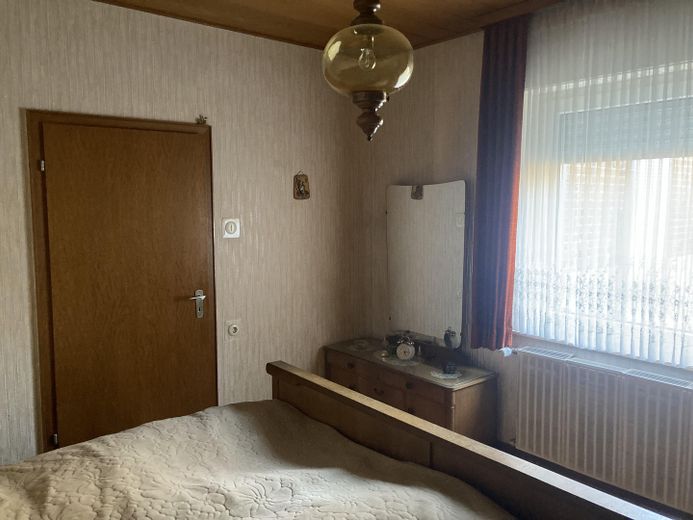
Single-family terraced house – Schlafzimmer EG
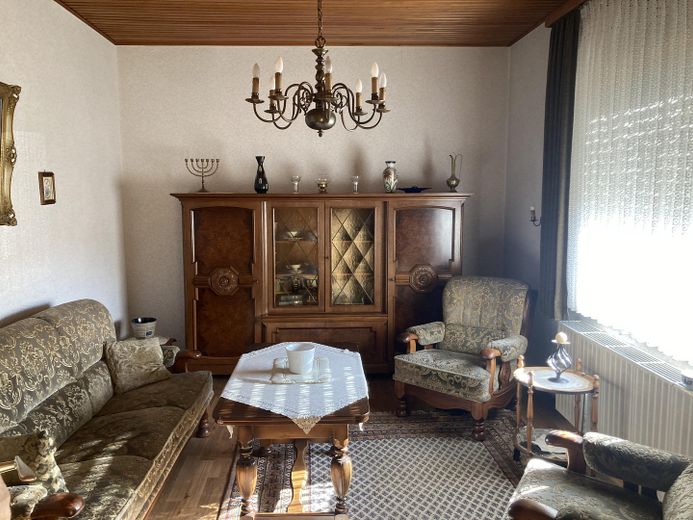
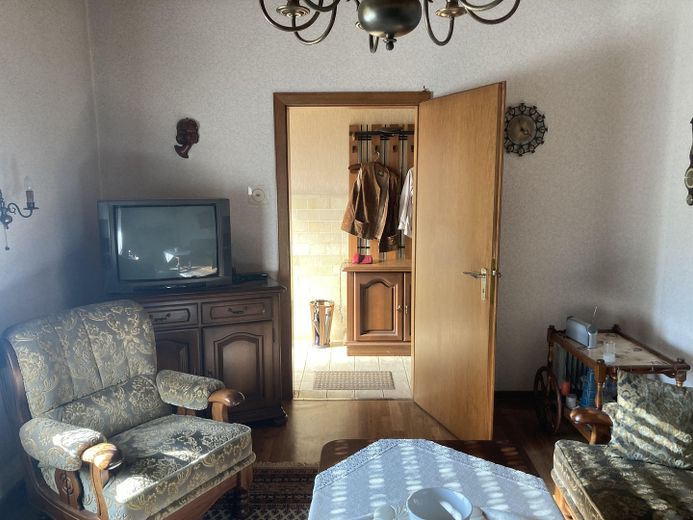
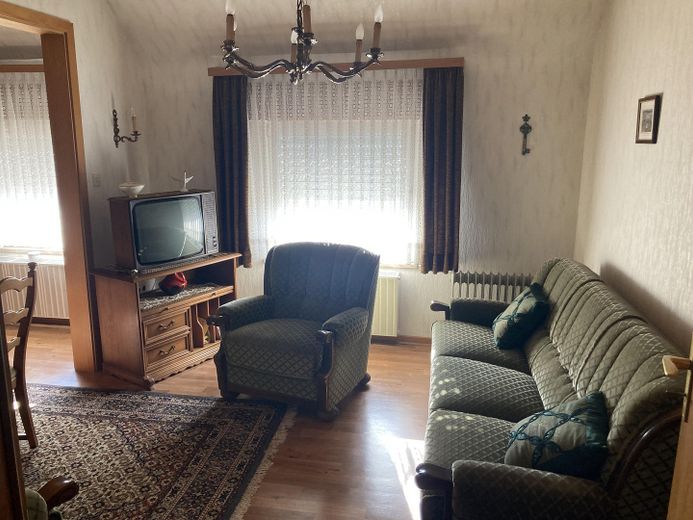
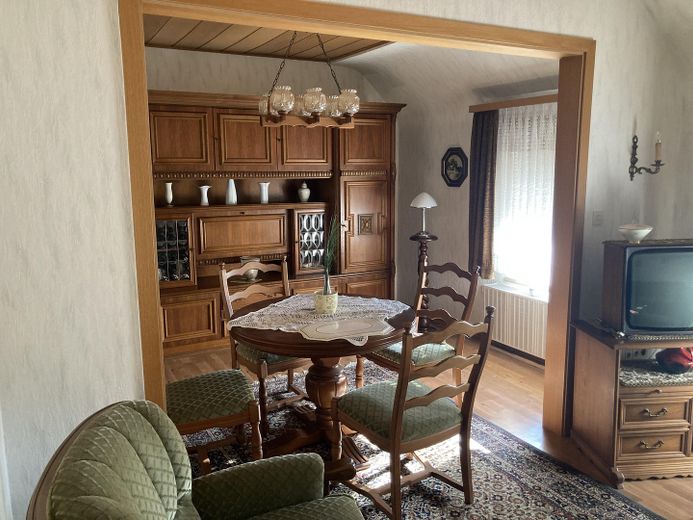
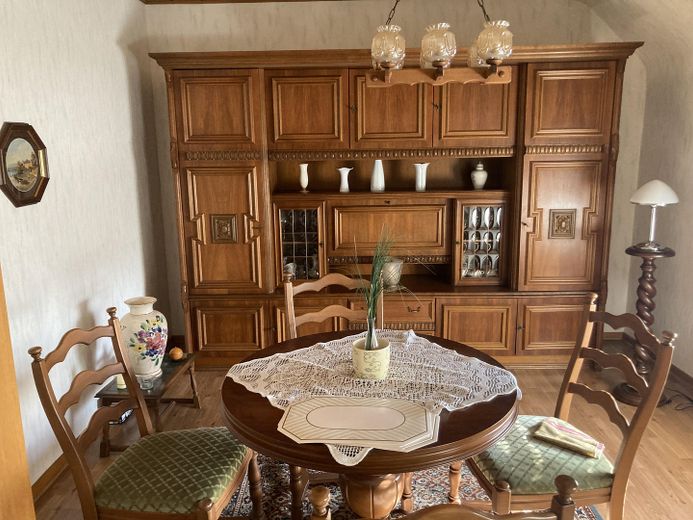
Single-family terraced house – Wohnzimmer EG
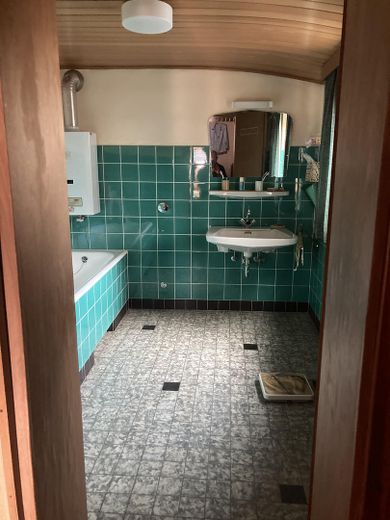
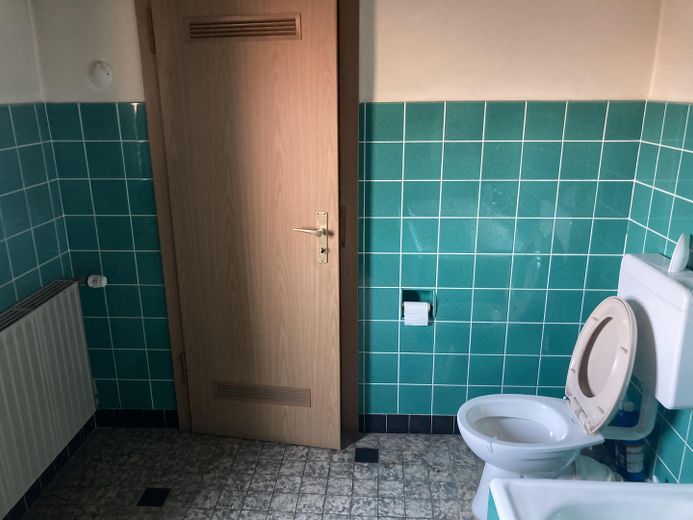
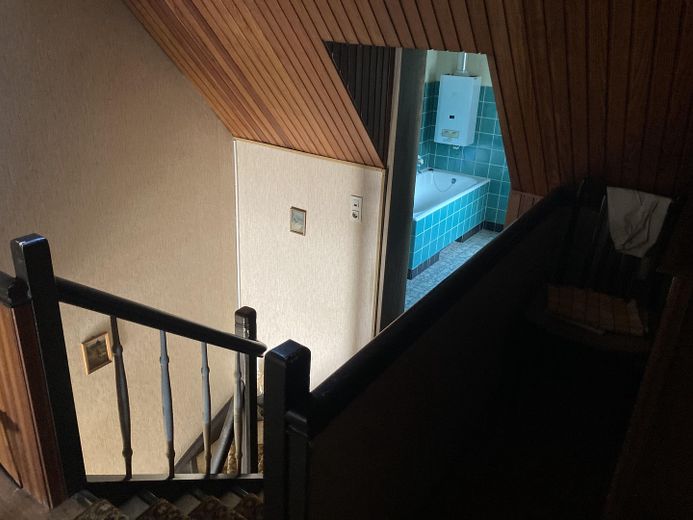
Single-family terraced house – Bad 1. OG
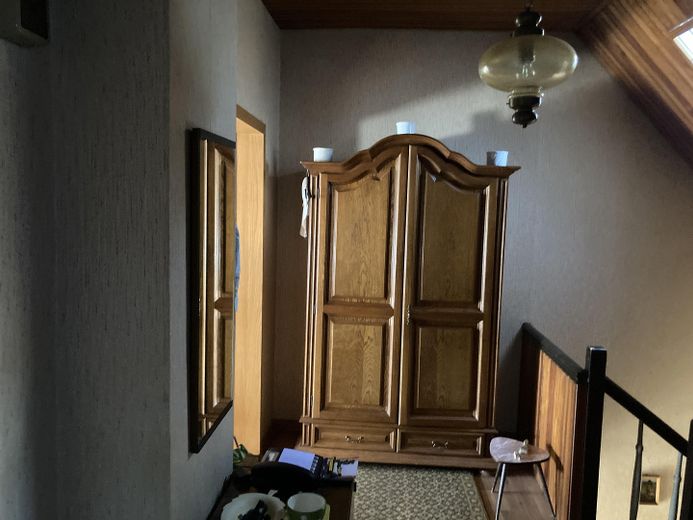
Single-family terraced house – Flur 1. OG
Single-family terraced house – Treppenhaus 1. OG
Single-family terraced house – Zimmer 1, 1. OG
Single-family terraced house – Zimmer 1, 1.OG
Single-family terraced house – Zimmer 2, 1. OG
Single-family terraced house – Flur 1. OG
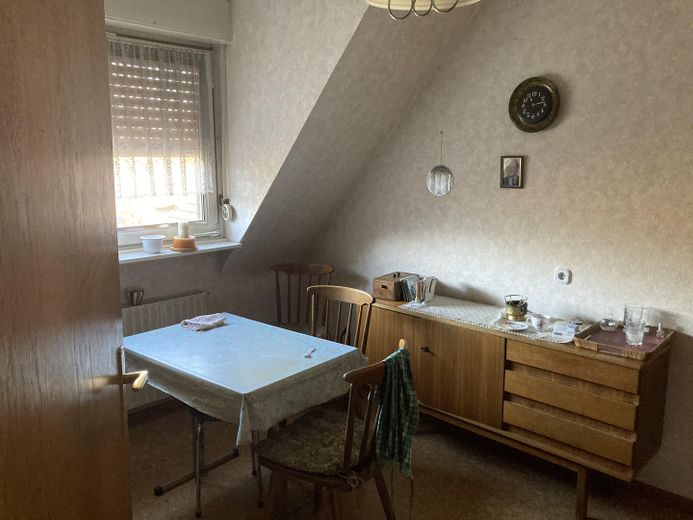
Single-family terraced house – Küche 1. OG
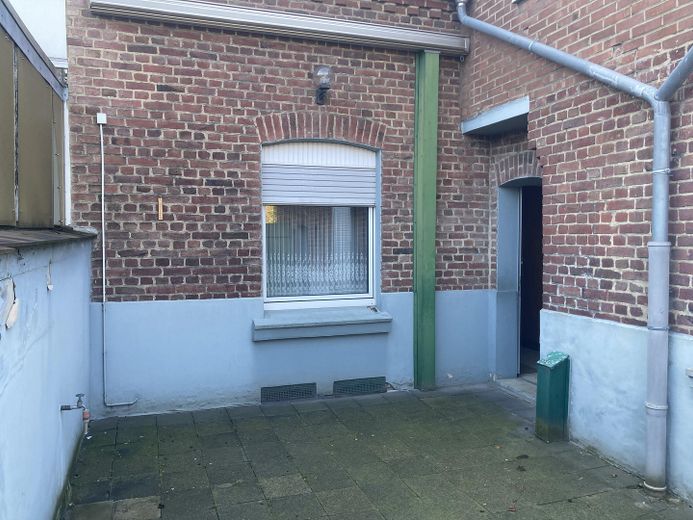
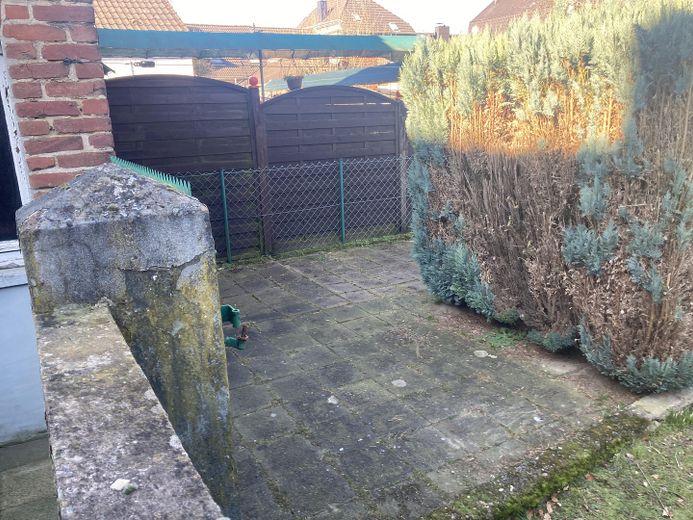
Single-family terraced house – Innenhof
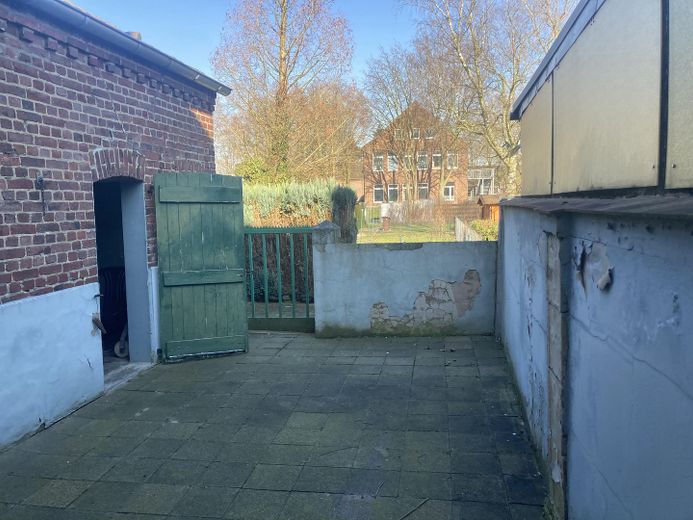
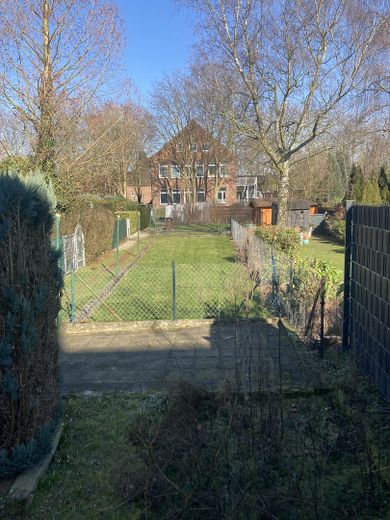
Single-family terraced house – Blick Richtung Garten
Single-family terraced house – Offener Hof
Single-family terraced house – Photo 29
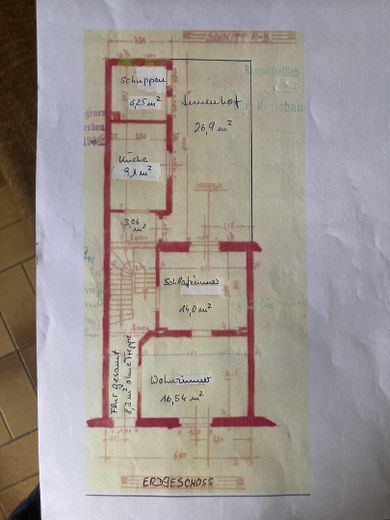
Single-family terraced house – Plan EG
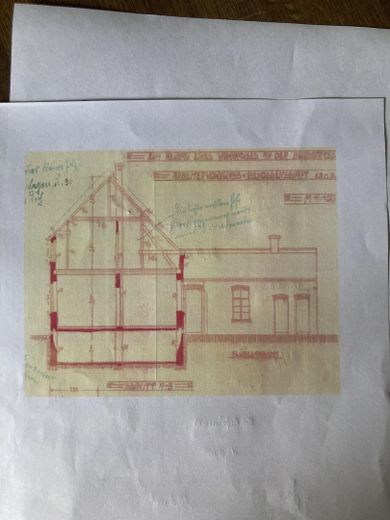
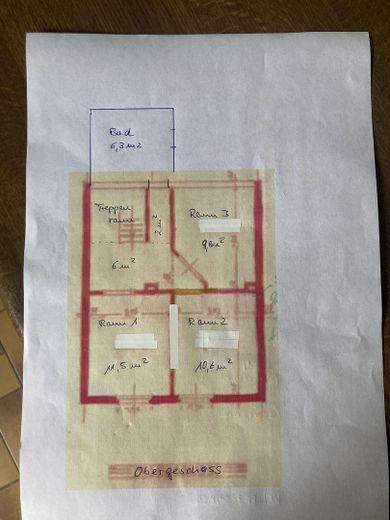
Single-family terraced house – Pan 1. OG

Single-family terraced house

Commission-freePrivate listingohne-makler.net
The advertiser will give you the exact address on request.47918 Tönisvorst – Sankt TönisNordrhein-Westfalen
Purchase price
189.000 €
Living area
95 m²
Rooms
5
TraumImmo ID: 6V4BBUM
Partner ID: 505878

Published on 16/10/2026 · Last checked on 08/11/2026

Advertiser:
Privat von Paulußen

Key facts

TypeMid-terrace house
Living area approx.95 m²
Year built1911
Bedrooms2
Available fromNach Vereinbarung
Rooms5
Bathrooms1
HeatingCentral heating
Fuel typeGas
CellarGarden

Plot area200 m²
Floors in the building2

Energy certificate

H
260 kWh/(m²·a) Energy consumption

Purchase price & costs

Purchase price189.000 €
Price per m²1,989.47 €/m²
Commissionno commission for buyers

Estimate financing and purchase costs

Calculate using this listing's purchase price. Every assumption is editable and all figures are non-binding estimates.

The initial payment is estimated as loan amount × (interest + repayment) ÷ 12. Individual lending terms, special repayments and further fees are not included. Tax, notary and agent costs may differ in your case. This is not a financing offer or financial advice.

Your inputs are calculated only in this browser and are not saved or sent to TraumImmo.

More financing calculators and assumptions

About this house

A single-family terraced house is offered. A new gas condensing boiler was installed in 2021. The house has 5 rooms, one bathroom, and a kitchen. The property includes a courtyard, a larger lawn area, and, approximately 100 m away and accessible via garden paths, an allotment garden of 50 m². Apart from the kitchen fittings, the building has been cleared out.


Location

Area and routes

Plan a route

Your destination goes to Google Maps only when you submit the form. TraumImmo neither stores nor logs it.

Location details

The house is centrally located, and the shopping facilities can be reached on foot. A general practitioner and pharmacy service is available there. Further discount stores are located approximately 1.5 km away. Two elementary schools are each 300 m away.
More houses in Tönisvorst

All listings in Tönisvorst
ohne-makler.net
Interested in this property?
Contact the advertiser
Advertiser:
Privat von Paulußen
Partner listing by: ohne-makler.net
Calculate financing