| Type | Detached house |
|---|---|
| Living area approx. | 150 m² |
| Bedrooms | 4 |
| Rooms | 5 |
|---|---|
| Bathrooms | 2 |
| Plot area | 425 m² |
|---|
| Purchase price | 70.000 € |
|---|---|
| Price per m² | 466.67 €/m² |
| Commission | no commission for buyers |
Calculate using this listing's purchase price. Every assumption is editable and all figures are non-binding estimates.
The initial payment is estimated as loan amount × (interest + repayment) ÷ 12. Individual lending terms, special repayments and further fees are not included. Tax, notary and agent costs may differ in your case. This is not a financing offer or financial advice.
Your inputs are calculated only in this browser and are not saved or sent to TraumImmo.
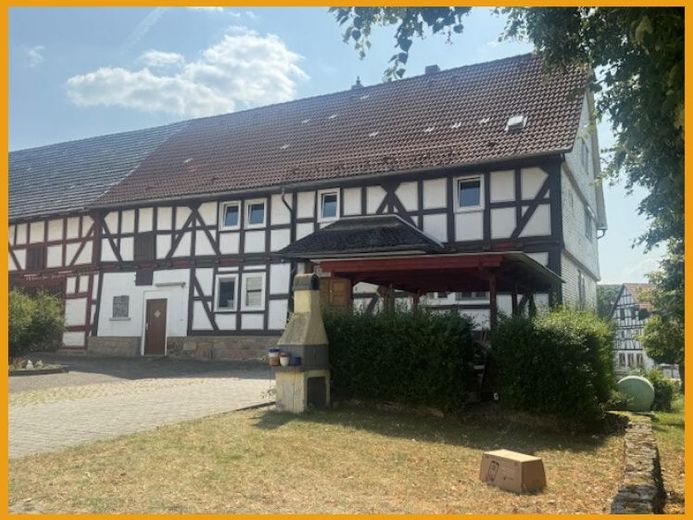
More financing calculators and assumptionsYou can move in at short notice! The half-timbered house was originally built in 1751 and today offers approximately 150m² of living space over two floors. The ground floor comprises a spacious living room with exposed beams, a bedroom, two storage rooms, a utility room with direct access to the barn, a kitchen, and a bright, almost new bathroom with shower and toilet from 2018. The upper floor has three bedrooms, a storage room, and another bathroom dating from the 1950s. The attic of the house could also be converted or can currently be used for storage, as can the small barn, which is ideal for bicycles and similar items on the ground floor. Beneath the house is a crawl space for your supplies. Parking spaces for your cars are available directly in front of the house in the courtyard.
Your destination goes to Google Maps only when you submit the form. TraumImmo neither stores nor logs it.
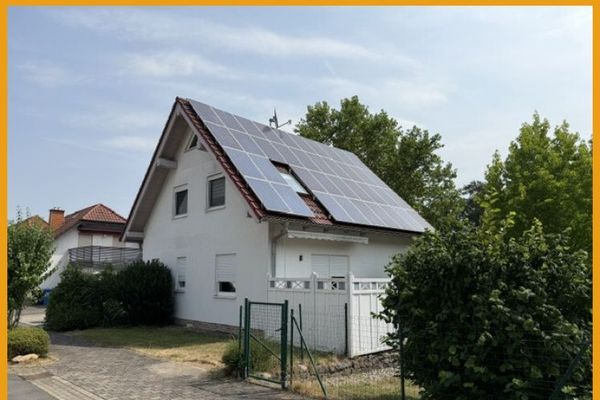 299.000 € THE IDEAL FAMILY HOME!
NO BUYER'S COMMISSION!34637 Schrecksbach
299.000 € THE IDEAL FAMILY HOME!
NO BUYER'S COMMISSION!34637 Schrecksbach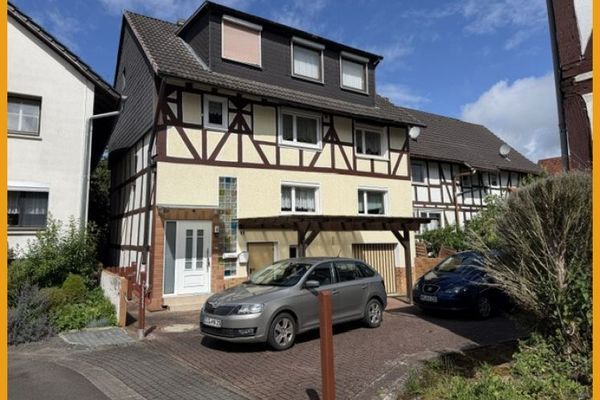 110.000 € GET OUT OF RENTING, INTO YOUR OWN HOME!
NO BUYER’S COMMISSION!34637 Schrecksbach
110.000 € GET OUT OF RENTING, INTO YOUR OWN HOME!
NO BUYER’S COMMISSION!34637 Schrecksbach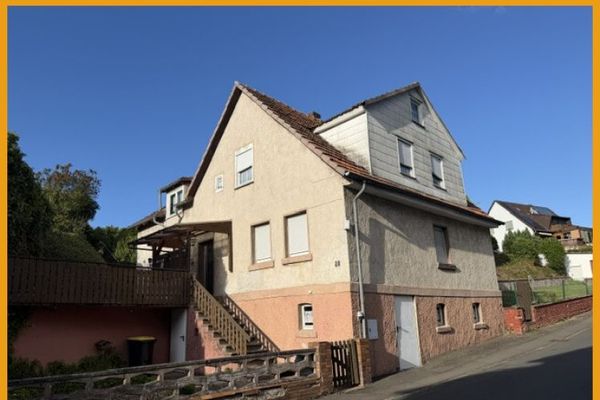 129.900 € Dare to take the leap into your own home!
NO BUYER'S COMMISSION!34637 Schrecksbach
129.900 € Dare to take the leap into your own home!
NO BUYER'S COMMISSION!34637 Schrecksbach

