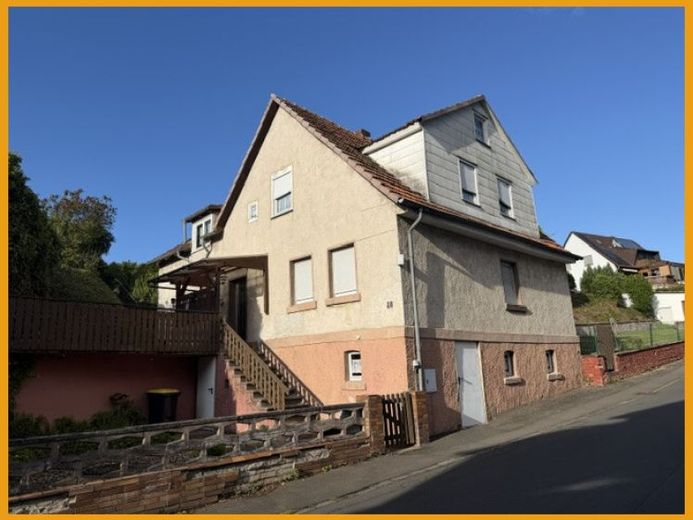
| Type | Detached house |
|---|---|
| Living area approx. | 160 m² |
| Bedrooms | 4 |
| Rooms | 6 |
|---|---|
| Bathrooms | 2 |
| Plot area | 977 m² |
|---|
| Purchase price | 129.900 € |
|---|---|
| Price per m² | 811.88 €/m² |
| Commission | no commission for buyers |
Calculate using this listing's purchase price. Every assumption is editable and all figures are non-binding estimates.
The initial payment is estimated as loan amount × (interest + repayment) ÷ 12. Individual lending terms, special repayments and further fees are not included. Tax, notary and agent costs may differ in your case. This is not a financing offer or financial advice.
Your inputs are calculated only in this browser and are not saved or sent to TraumImmo.
More financing calculators and assumptionsIn a quiet location in Schrecksbach, this solid single-family house, built in timber-frame construction in the roof area, dating from 1915, awaits you with plenty of potential for individual design. The house has two floors and a total living area of approx. 160 m². On the ground floor, you will find on about 85 m² a living room, 2 further rooms, kitchen, a bathroom with bathtub and shower from the 1970s, and a pantry. The attic comprises 3 rooms and a connecting room as well as a bathroom with bathtub. The basement offers you storage space, a laundry room, the boiler room, and the oil storage. In the past, the property was used as a two-family house. Today, it is ideal for a family that wants to set up the living area on the ground floor and the sleeping area in the attic. Enjoy your free time in your garden or on your sitting area. You can conveniently park your cars in the 2 garages.
Your destination goes to Google Maps only when you submit the form. TraumImmo neither stores nor logs it.
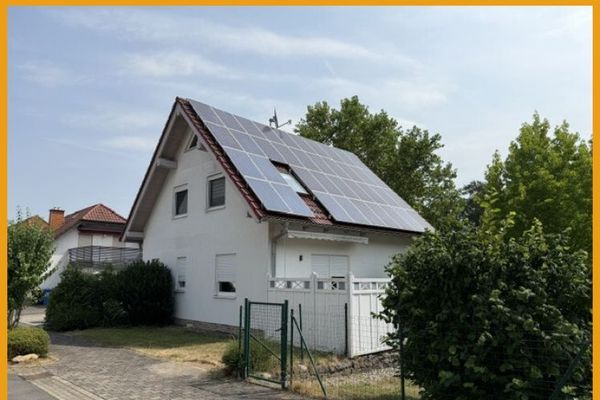 299.000 € THE IDEAL FAMILY HOME!
NO BUYER'S COMMISSION!34637 Schrecksbach
299.000 € THE IDEAL FAMILY HOME!
NO BUYER'S COMMISSION!34637 Schrecksbach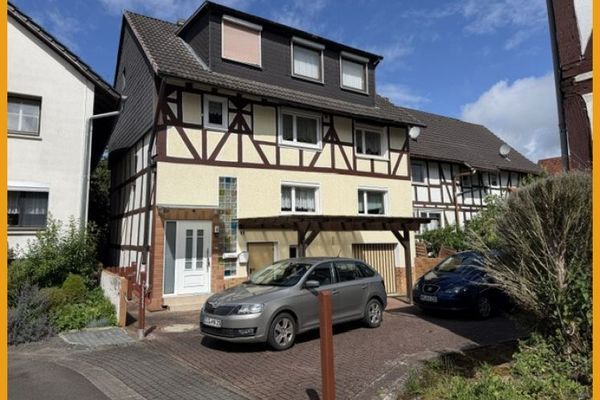 110.000 € GET OUT OF RENTING, INTO YOUR OWN HOME!
NO BUYER’S COMMISSION!34637 Schrecksbach
110.000 € GET OUT OF RENTING, INTO YOUR OWN HOME!
NO BUYER’S COMMISSION!34637 Schrecksbach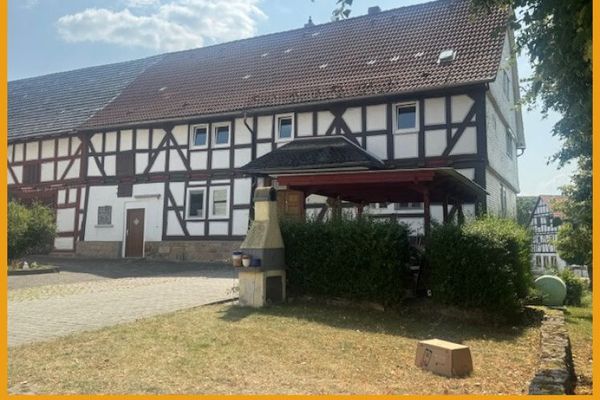 70.000 € BIDDING PROCESS! WHY PAY RENT?
NO BUYER’S COMMISSION!34637 Schrecksbach
70.000 € BIDDING PROCESS! WHY PAY RENT?
NO BUYER’S COMMISSION!34637 Schrecksbach

