| Type | Villa |
|---|---|
| Living area approx. | 120 m² |
| Bedrooms | 4 |
| Rooms | 5 |
|---|---|
| Bathrooms | 2 |
| Plot area | 864 m² |
|---|---|
| Usable floor area | 90 m² |
| Purchase price | 87.800 € |
|---|---|
| Price per m² | 731.67 €/m² |
| Commission | 0 |
Calculate using this listing's purchase price. Every assumption is editable and all figures are non-binding estimates.
The initial payment is estimated as loan amount × (interest + repayment) ÷ 12. Individual lending terms, special repayments and further fees are not included. Tax, notary and agent costs may differ in your case. This is not a financing offer or financial advice.
Your inputs are calculated only in this browser and are not saved or sent to TraumImmo.
More financing calculators and assumptionsProperty no.: 1072879
In the midst of the peaceful and green residential area of Eggesin-Karpin, this characterful house is awaiting new owners who recognize its existing potential and want to design their home according to their own ideas.
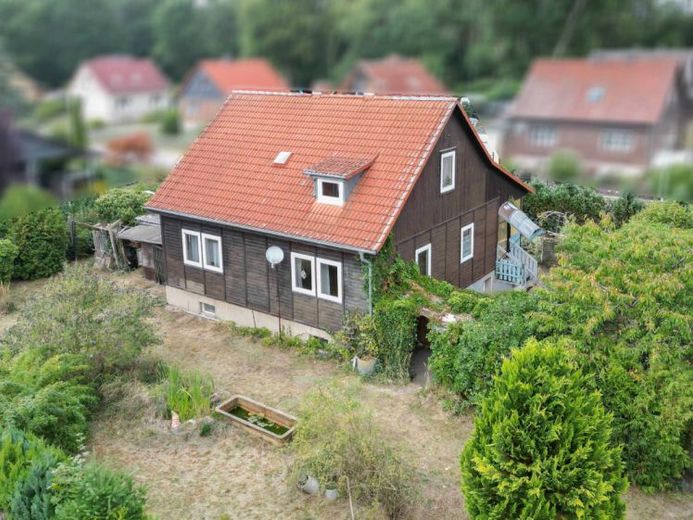
The property is a standardized prefabricated timber house built according to a so-called standard design. Houses of this type characterize parts of the Forest Estate and were frequently built as early as the 1950s amid the densely wooded surroundings.
The combination of an established residential environment, abundant greenery and a pleasantly quiet atmosphere is precisely what gives this location its special character.
The property is in need of renovation and refurbishment. In significant areas, the existing features no longer meet today’s standards, giving new owners the opportunity to modernize the house extensively according to their own ideas.
Whether as a modern family home, a cozy home surrounded by greenery or a comprehensive redesign with contemporary living comfort – here there is the opportunity to create an individual family dream step by step.
Over the past decades, several major structural components have been renewed.
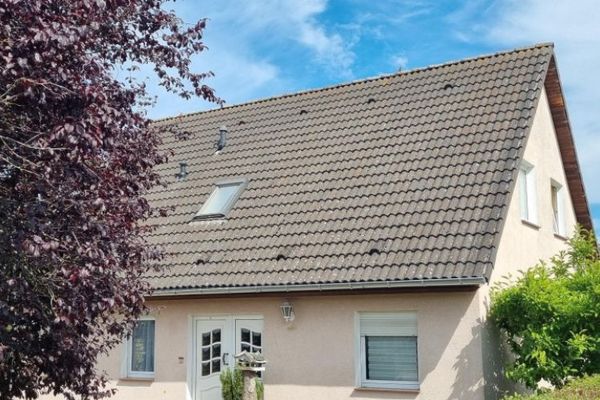
The roof dates from 1995. The existing gas boiler also dates from 1995.
The double-glazed windows were installed in 1997.
As part of any future refurbishment, the technical systems and structural components should be inspected according to their age and taken into account in the modernization planning.
The surroundings, characterized by abundant greenery and forest, convey a peaceful residential atmosphere and offer families in particular an attractive alternative to more densely built-up urban living.
Children have room to grow up, walks and activities in nature practically begin right outside the front door, and the Forest Estate also offers a pleasant residential environment for people who consciously seek peace and quiet after work.
The property includes a solidly built detached garage, which provides a protected parking space for one vehicle as well as additional storage options.
A house with history, a need for refurbishment and, above all, plenty of potential for a new family dream.
Your destination goes to Google Maps only when you submit the form. TraumImmo neither stores nor logs it.